Welcome to this charming home filled with natural light in the prestigious golf course community of Saddle Rock. The open concept features a formal living room, family room, dining room and a kitchen with newer stainless steel appliances and granite countertops. On the main floor, a spacious bedroom & bath offer convenience, while the primary suite, two guest rooms, and another bath await upstairs. The basement is perfect for relaxation and entertainment, with a bar, an additional bedroom, full bath, and a versatile room ideal for an office or workout space. Ample storage space is cleverly tucked away under the stairs. This home has seen many updates in the last 5 years, including the furnace, AC, water heater & kitchen appliances ensuring modern comfort and functionality. A brand new class 4 shingle roof adds to the peace of mind for the new owner. The mudroom off the garage, large laundry area with built-ins, & abundant storage throughout the home further enhance its practicality. The large 3-car garage provides ample room for all the toys or the workshop you've always dreamed of.Step outside to the fully fenced yard, professionally landscaped to perfection. Enjoy the beautifully built seat wall surrounding the patio, ideal for entertaining or unwinding in the inviting hot tub. The front of the home also impresses with a grand porch and lush landscape, creating an inviting curb appeal. While the home may benefit from some cosmetic updates, this has been factored into the price, making it an excellent opportunity for personalization and value. Living in Saddle Rock Golf Club offers an idyllic lifestyle, surrounded by the lush greenery of the golf course and miles of enjoyable trail space for embracing Colorado's outdoor lifestyle. Take advantage of the community pool & tennis courts to connect with new neighbors. This home is a true gem offering comfort, style, and an unparalleled lifestyle. Don't miss this incredible opportunity. Schedule your private tour today!
Sold for $766,000
$766,000
22204 E Frost Place, Aurora, CO 80016
5beds
3,651sqft
Single Family Residence
Built in 2000
10,062 Square Feet Lot
$765,300 Zestimate®
$210/sqft
$4,121 Estimated rent
Home value
$765,300
$727,000 - $804,000
$4,121/mo
Zestimate® history
Owner options
List your home for rent
$4,121/mo
Rent Zestimate®
Find your next renter with Zillow Rental Manager. Plus, with online applications, you can quickly screen prospective tenants – for free.
$4,121/mo
Rent Zestimate®
Refinance and save
$4,750/mo
Est. payment
Refinancing to a lower rate could help reduce your monthly payments and save thousands over the life of the loan.
$4,750/mo
Est. payment
Explore your selling options
Work with a Zillow partner agent
Leverage their expertise and Zillow's premium Showcase listings to get your home seen by more buyers.
Get startedList with your own agent
Get your home in front of millions of buyers by listing it on Zillow.
Learn how to do itSell it yourself
Take full control of how buyers see your home on Zillow by listing For Sale by Owner (FSBO).
List your homeWhat's special
Lush landscapeVersatile roomAmple roomLarge laundry areaCommunity poolSpacious bedroomGranite countertops
Zillow last checked:
Listing updated:
Listed by:
Mary Hopson 832-387-9429 mary@maryhopson.com,
Compass - Denver
Bought with:
Joanita Serwadda, 40023496
Brokers Guild Real Estate
Source: REcolorado as distributed by MLS GRID,MLS#: 3079115
Facts & features
Interior
Bedrooms & bathrooms
- Bedrooms: 5
- Bathrooms: 4
- Full bathrooms: 1
- 3/4 bathrooms: 3
- Main level bathrooms: 1
- Main level bedrooms: 1
Primary bedroom
- Description: Primary Suite Has A Large Bedroom And Large Walk-In Closet
- Level: Upper
Bedroom
- Description: Tucked Away This Guest Bedroom Is Perfect For Privacy
- Level: Main
Bedroom
- Level: Upper
Bedroom
- Level: Upper
Bedroom
- Description: Very Large Bedroom In The Basement With A Bathroom Next Door
- Level: Basement
Primary bathroom
- Description: Spacious 5 Piece Bath
- Level: Upper
Bathroom
- Description: This Rare 3/4 Bath On The Main Floor Is Conveniently Located Next To The Guest Bedroom
- Level: Main
Bathroom
- Level: Upper
Bathroom
- Level: Basement
Bonus room
- Description: Make This Another Bedroom, Office, Gym Or Just A Storage Room
- Level: Basement
Dining room
- Description: Dining Room Is Full Of Natural Light
- Level: Main
Family room
- Description: Bright And Inviting 2 Story Family Room With Gas Fireplace
- Level: Main
Great room
- Description: Extra Living Space With A Wet-Bar
- Level: Basement
Kitchen
- Description: Recent Updates In The Kitchen With Double Ovens, Gas Range, Smart Refrigerator, Granite Countertops And Lots Of Storage
- Level: Main
Laundry
- Description: You Will Love The Space And Storage In This Laundry
- Level: Main
Living room
- Description: Formal Living Room Has A New Carpet And Open To Dining Room
- Level: Main
Heating
- Forced Air
Cooling
- Central Air
Appliances
- Included: Dishwasher, Disposal, Double Oven, Microwave, Range, Refrigerator
- Laundry: In Unit
Features
- Ceiling Fan(s), Eat-in Kitchen, Five Piece Bath, Granite Counters, High Ceilings, Kitchen Island, Open Floorplan, Primary Suite, Smoke Free, Sound System, Walk-In Closet(s), Wet Bar
- Flooring: Carpet, Laminate, Tile, Wood
- Windows: Double Pane Windows, Window Coverings
- Basement: Finished,Full
- Number of fireplaces: 1
- Fireplace features: Family Room, Gas
Interior area
- Total structure area: 3,651
- Total interior livable area: 3,651 sqft
- Finished area above ground: 2,457
- Finished area below ground: 1,133
Property
Parking
- Total spaces: 3
- Parking features: Garage - Attached
- Attached garage spaces: 3
Features
- Levels: Two
- Stories: 2
- Patio & porch: Front Porch
- Exterior features: Garden
- Has spa: Yes
- Spa features: Spa/Hot Tub, Heated
- Fencing: Full
Lot
- Size: 10,062 Square Feet
- Features: Corner Lot, Irrigated, Landscaped
Details
- Parcel number: 033933419
- Special conditions: Standard
Construction
Type & style
- Home type: SingleFamily
- Architectural style: Traditional
- Property subtype: Single Family Residence
Materials
- Wood Siding
- Foundation: Slab
- Roof: Composition
Condition
- Year built: 2000
Utilities & green energy
- Sewer: Public Sewer
- Water: Public
- Utilities for property: Cable Available, Electricity Connected, Natural Gas Connected
Community & HOA
Community
- Security: Video Doorbell
- Subdivision: Saddle Rock Golf Club South Sub 5th Flg
HOA
- Has HOA: Yes
- Amenities included: Clubhouse, Parking, Pool, Tennis Court(s), Trail(s)
- Services included: Maintenance Grounds, Recycling, Snow Removal, Trash
- HOA fee: $350 annually
- HOA name: Saddle Rock South Master Association
- HOA phone: 303-928-7670
- Second HOA name: Saddle Rock South Authority
- Second HOA phone: 303-858-1800
Location
- Region: Aurora
Financial & listing details
- Price per square foot: $210/sqft
- Tax assessed value: $744,100
- Annual tax amount: $3,781
- Date on market: 7/27/2023
- Listing terms: 1031 Exchange,Cash,Conventional,FHA,VA Loan
- Exclusions: Washer, Dryer And Sellers Personal Property.
- Ownership: Individual
- Electric utility on property: Yes
- Road surface type: Paved
Price history
| Date | Event | Price |
|---|---|---|
| 2/7/2024 | Sold | $766,000+2.1%$210/sqft |
Source:  REcolorado as distributed by MLS GRID #3079115 Report a problem REcolorado as distributed by MLS GRID #3079115 Report a problem | ||
| 1/17/2024 | Pending sale | $750,000$205/sqft |
Source: REcolorado as distributed by MLS GRID #3079115 Report a problem | ||
| 1/11/2024 | Listed for sale | $750,000$205/sqft |
Source: REcolorado as distributed by MLS GRID #3079115 Report a problem | ||
| 12/19/2023 | Listing removed | -- |
Source: REcolorado as distributed by MLS GRID #3079115 Report a problem | ||
| 10/16/2023 | Price change | $750,000-1.3%$205/sqft |
Source: REcolorado as distributed by MLS GRID #3079115 Report a problem | ||
| 9/8/2023 | Listed for sale | $760,000$208/sqft |
Source: REcolorado as distributed by MLS GRID #3079115 Report a problem | ||
| 8/28/2023 | Listing removed | -- |
Source: REcolorado as distributed by MLS GRID #3079115 Report a problem | ||
| 8/9/2023 | Listed for sale | $760,000$208/sqft |
Source: REcolorado as distributed by MLS GRID #3079115 Report a problem | ||
| 7/31/2023 | Pending sale | $760,000$208/sqft |
Source: REcolorado as distributed by MLS GRID #3079115 Report a problem | ||
| 7/27/2023 | Listed for sale | $760,000+50.2%$208/sqft |
Source: REcolorado as distributed by MLS GRID #3079115 Report a problem | ||
| 10/19/2017 | Sold | $506,000+1.2%$139/sqft |
Source: Public Record Report a problem | ||
| 9/12/2017 | Listed for sale | $500,000+23.5%$137/sqft |
Source: The Denver 100 LLC #6330864 Report a problem | ||
| 1/1/2014 | Listing removed | $405,000$111/sqft |
Source: Keller Williams Realty DTC #1235206 Report a problem | ||
| 9/27/2013 | Listed for sale | $405,000+27%$111/sqft |
Source: Keller Williams Realty DTC #1235206 Report a problem | ||
| 7/16/2002 | Sold | $319,000$87/sqft |
Source: Public Record Report a problem | ||
Public tax history
| Year | Property taxes | Tax assessment |
|---|---|---|
| 2025 | $5,310 +8.8% | $46,506 +2.3% |
| 2024 | $4,880 +29.1% | $45,480 -8.4% |
| 2023 | $3,781 -1.4% | $49,642 +44.2% |
| 2022 | $3,833 | $34,416 -2.8% |
| 2021 | -- | $35,407 -7.1% |
| 2020 | $4,165 +10.7% | $38,131 |
| 2019 | $3,761 | $38,131 +13.1% |
| 2018 | $3,761 +28.3% | $33,710 |
| 2017 | $2,931 | $33,710 +23.4% |
| 2016 | -- | $27,319 |
| 2015 | -- | $27,319 +11.7% |
| 2014 | $2,187 -28.2% | $24,461 +12.4% |
| 2013 | $3,046 | $21,770 |
| 2012 | -- | $21,770 |
| 2011 | $3,177 +1.9% | $21,770 -18.5% |
| 2010 | $3,118 -4.7% | $26,710 |
| 2009 | $3,273 | $26,710 -2.3% |
| 2008 | -- | $27,343 |
| 2007 | -- | $27,343 +6.1% |
| 2006 | -- | $25,782 |
| 2005 | -- | $25,782 -21.9% |
| 2002 | $3,903 +102.5% | $33,000 +121% |
| 2001 | $1,927 | $14,930 |
Find assessor info on the county website
Neighborhood: Saddle Rock Golf Club
Nearby homes
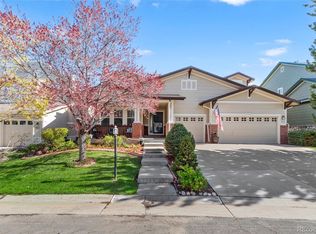
- $733,0004 bd5 ba4.1k sqft22214 E Frost Pl, Aurora, CO 80016Sold
- $723,1003 bd3 ba4.8k sqft22213 E Frost Pl, Aurora, CO 80016Off Market

- $678,7004 bd3 ba2.4k sqft22191 E Geddes Ave, Aurora, CO 80016Off Market
- $699,3005 bd4 ba3.7k sqft22234 E Frost Pl, Aurora, CO 80016Off Market
- $733,8003 bd4 ba2.5k sqft7304 S Shawnee St, Aurora, CO 80016Off Market
- $884,1004 bd4 ba4.4k sqft7272 S Rome St, Aurora, CO 80016Off Market
- $681,8003 bd2 ba2.5k sqft22233 E Frost Pl, Aurora, CO 80016Off Market
- $716,2004 bd3 ba3.5k sqft22192 E Geddes Ave, Aurora, CO 80016Off Market
Nearby schools
GreatSchools rating
- 7/10Creekside Elementary SchoolGrades: PK-5Distance: 1.5 mi
- 6/10Liberty Middle SchoolGrades: 6-8Distance: 0.6 mi
- 9/10Grandview High SchoolGrades: 9-12Distance: 1.1 mi
Schools provided by the listing agent
- Elementary: Creekside
- Middle: Liberty
- High: Grandview
- District: Cherry Creek 5
Source: REcolorado as distributed by MLS GRID. This data may not be complete. We recommend contacting the local school district to confirm school assignments for this home.
Get a cash offer in 3 minutes
Find out how much your home could sell for in as little as 3 minutes with a no-obligation cash offer.
Estimated market value
$765,300
Get a cash offer in 3 minutes
Find out how much your home could sell for in as little as 3 minutes with a no-obligation cash offer.
Estimated market value
$765,300
- Colorado
- Arapahoe County
- Aurora
- 80016
- Saddle Rock Golf Club
- 22204 E Frost Place
Nearby cities
Nearby neighborhoods
Nearby zip codes
Other Aurora Topics
