Welcome to your Table Rock Lake dream home--where breathtaking lake views, effortless lake access, and modern luxury come together in one incredible package! This beautifully remodeled 4-bedroom, 3-bathroom lakefront home is being sold fully furnished, making it truly move-in or vacation ready. Designed to capture the beauty of the lake, the home offers gentle walk-to-the-water access and expansive open water views you'll enjoy year-round. Inside, you'll find a stunning renovation featuring granite countertops, all new appliances, updated finishes, and stylish touches throughout. The spacious floor plan is perfect for hosting family and friends, while the John Deere room, complete with its own full bathroom, provides exceptional flexibility for storing lake toys or a separate workspace.Step outside and experience everything lake living has to offer. A boat slip is available for additional purchase at the community dock located directly behind the home, making days on Table Rock Lake easier than ever.Whether you're searching for a full-time residence or a weekend getaway this property delivers the complete lake lifestyle. From the stunning remodel and turnkey furnishings to the gentle shoreline and unbeatable location, this is the total Table Rock Lake dream package you've been waiting for! Boat also available for purchase!
Closed
Price Unknown
22204 Farm Road 1247, Shell Knob, MO 65747
4beds
2,328sqft
Single Family Residence
Built in 1988
8,712 Square Feet Lot
$808,600 Zestimate®
$--/sqft
$2,497 Estimated rent
Home value
$808,600
Estimated sales range
Not available
$2,497/mo
Zestimate® history
Owner options
List your home for rent
$2,497/mo
Rent Zestimate®
Find your next renter with Zillow Rental Manager. Plus, with online applications, you can quickly screen prospective tenants – for free.
$2,497/mo
Rent Zestimate®
Refinance and save
$500/mo
Est. payment
Refinancing to a lower rate could help reduce your monthly payments and save thousands over the life of the loan.
$500/mo
Est. payment
Explore your selling options
Work with a Zillow partner agent
Leverage their expertise and Zillow's premium Showcase listings to get your home seen by more buyers.
Get startedList with your own agent
Get your home in front of millions of buyers by listing it on Zillow.
Learn how to do itSell it yourself
Take full control of how buyers see your home on Zillow by listing For Sale by Owner (FSBO).
List your homeWhat's special
Breathtaking lake viewsSold fully furnishedTurnkey furnishingsGranite countertopsGentle shorelineUpdated finishesStylish touches throughout
Zillow last checked:
Listing updated:
Listed by:
Shelly High 417-569-3169,
RE/MAX Lakeside
Bought with:
Ann Ferguson, 2006026316
Keller Williams Tri-Lakes
Source: SOMOMLS as distributed by MLS GRID,MLS#: 60329753
Facts & features
Interior
Bedrooms & bathrooms
- Bedrooms: 4
- Bathrooms: 3
- Full bathrooms: 3
Rooms
- Room types: Bedroom, John Deere, Bonus Room, Sun Room, Living Areas (2), Workshop
Bedroom 1
- Area: 124.43
- Dimensions: 11.11 x 11.2
Bedroom 2
- Area: 109.61
- Dimensions: 11.3 x 9.7
Bedroom 3
- Area: 117.28
- Dimensions: 11.6 x 10.11
Bedroom 4
- Area: 151.25
- Dimensions: 12.1 x 12.5
Bathroom full
- Area: 35.35
- Dimensions: 8.6 x 4.11
Bathroom full
- Area: 41.39
- Dimensions: 8.1 x 5.11
Bathroom three quarter
- Area: 23.01
- Dimensions: 5.9 x 3.9
Dining area
- Area: 121
- Dimensions: 11 x 11
Entry hall
- Area: 32.56
- Dimensions: 7.4 x 4.4
Family room
- Description: Sunroom Converted to a family room
- Area: 158.14
- Dimensions: 19.5 x 8.11
Family room
- Area: 258.68
- Dimensions: 22.3 x 11.6
Garage
- Area: 460
- Dimensions: 23 x 20
Other
- Area: 407
- Dimensions: 22 x 18.5
Kitchen
- Area: 112.21
- Dimensions: 11.11 x 10.1
Living room
- Area: 322.98
- Dimensions: 21.11 x 15.3
Mud room
- Area: 246.5
- Dimensions: 17 x 14.5
Porch
- Area: 220
- Dimensions: 27.5 x 8
Heating
- Forced Air, Central, Propane
Cooling
- Central Air, Ceiling Fan(s)
Appliances
- Included: Dishwasher, Free-Standing Electric Oven, Dryer, Washer, Microwave, Refrigerator, Electric Water Heater
- Laundry: In Basement, W/D Hookup
Features
- High Speed Internet, Granite Counters, Walk-In Closet(s), Walk-in Shower
- Flooring: Laminate, Tile
- Doors: Storm Door(s)
- Windows: Drapes, Double Pane Windows, Blinds
- Basement: Concrete,Utility,Finished,Exterior Entry,Full
- Attic: Access Only:No Stairs
- Has fireplace: Yes
- Fireplace features: Basement, Propane
Interior area
- Total structure area: 2,328
- Total interior livable area: 2,328 sqft
- Finished area above ground: 1,264
- Finished area below ground: 1,064
Property
Parking
- Total spaces: 3
- Parking features: Parking Pad, Garage Faces Front, Parking Space
- Attached garage spaces: 3
Features
- Levels: One
- Stories: 1
- Patio & porch: Screened, Rear Porch, Deck
- Exterior features: Rain Gutters, Water Access
- Fencing: None
- Has view: Yes
- View description: Lake, Water
- Has water view: Yes
- Water view: Lake,Water
- Waterfront features: Waterfront, Lake Front
Lot
- Size: 8,712 Square Feet
- Features: Easements, Adjoins Government Land, Waterfront, Sloped, Landscaped
Details
- Additional structures: Kennel/Dog Run
- Parcel number: 216.0230010110001.000
Construction
Type & style
- Home type: SingleFamily
- Architectural style: Ranch
- Property subtype: Single Family Residence
Materials
- Frame, Wood Siding
- Foundation: Poured Concrete
- Roof: Composition
Condition
- Year built: 1988
Utilities & green energy
- Sewer: Septic Tank
- Water: Shared Well
Community & HOA
Community
- Security: Smoke Detector(s)
- Subdivision: Lakewood Terrace
HOA
- Services included: Water
- HOA fee: $500 annually
Location
- Region: Shell Knob
Financial & listing details
- Tax assessed value: $145,400
- Annual tax amount: $1,329
- Date on market: 7/25/2026
- Listing terms: Cash,VA Loan,FHA,Conventional
- Road surface type: Chip And Seal, Concrete
Price history
| Date | Event | Price |
|---|---|---|
| 9/9/2026 | Sold | -- |
Source:  SOMOMLS as distributed by MLS GRID #60329753 Report a problem SOMOMLS as distributed by MLS GRID #60329753 Report a problem | ||
| 7/28/2026 | Pending sale | $685,000$294/sqft |
Source: SOMOMLS as distributed by MLS GRID #60329753 Report a problem | ||
| 7/25/2026 | Listed for sale | $685,000$294/sqft |
Source: SOMOMLS as distributed by MLS GRID #60329753 Report a problem | ||
Public tax history
| Year | Property taxes | Tax assessment |
|---|---|---|
| 2025 | $1,330 +6.5% | $27,626 +7.4% |
| 2024 | $1,249 +0% | $25,726 |
| 2023 | $1,249 +0% | $25,726 |
| 2022 | $1,249 +0.4% | $25,726 |
| 2021 | $1,244 | $25,726 +23.4% |
| 2020 | -- | $20,843 |
| 2019 | -- | $20,843 |
| 2018 | -- | $20,843 +18.5% |
| 2017 | -- | $17,594 +11% |
| 2016 | -- | $15,846 |
| 2015 | -- | $15,846 |
| 2014 | -- | $15,846 |
| 2012 | -- | -- |
Find assessor info on the county website
Neighborhood: 65747
Nearby homes
- $426,4003 bd3 ba1.6k sqft22246 Farm Road 1247, Shell Knob, MO 65747Off Market
- $420,4004 bd3 ba2k sqft22245 Farm Road 1247, Shell Knob, MO 65747Off Market
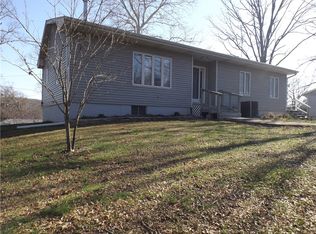
- $226,0002 bd2 ba1k sqft26283 Farm Road 2222, Shell Knob, MO 65747Off Market
- $305,8003 bd2 ba1.5k sqft26293 Fr 2222, Shell Knob, MO 65747Off Market
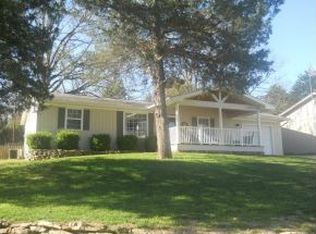
- $253,3002 bd2 ba1.4k sqft26271 Farm Road 2222, Shell Knob, MO 65747Off Market
- $255,3002 bd2 ba1.5k sqft26293 Farm Road 2222, Shell Knob, MO 65747Off Market
- $273,2002 bd2 ba1k sqft22315 Farm Road 1247, Shell Knob, MO 65747Off Market
- $--2 bd2 ba960 sqft26672 Windsor Bay Ln, Shell Knob, MO 65747Sold
Nearby schools
GreatSchools rating
- 6/10Shell Knob Elementary SchoolGrades: PK-8Distance: 2.3 mi
Schools provided by the listing agent
- Elementary: Shell Knob
- Middle: Shell Knob
- High: Cassville
Source: SOMOMLS as distributed by MLS GRID. This data may not be complete. We recommend contacting the local school district to confirm school assignments for this home.
Sell for more on Zillow
Get a Zillow Showcase℠ listing at no additional cost and you could sell for .
$808,600
2% more
+$16,172
With Zillow Showcase(estimated)
$824,772
Sell for more on Zillow
Get a Zillow Showcase℠ listing at no additional cost and you could sell for .
$808,600
2% more
+$16,172
With Zillow Showcase(estimated)
$824,772
- Missouri
- Barry County
- Shell Knob
- 65747
- 22204 Farm Road 1247
