Skip main navigation
Sold for $715,000
  • $715,000

    22204 Troy Ln, Hagerstown, MD 21742

    3beds
    2,621sqft
    Single Family Residence
    Built in 2001
    3.06 Acres Lot
    $733,200 Zestimate®
    $273/sqft
    $2,525 Estimated rent

    Home value

    $733,200

    $697,000 - $770,000

    $2,525/mo

    Zestimate® history
    Loading
    Loading...

    Owner options

    List your home for rent

    $2,525/mo

    Rent Zestimate®

    Find your next renter with Zillow Rental Manager. Plus, with online applications, you can quickly screen prospective tenants – for free.

    Learn more

    $2,525/mo

    Rent Zestimate®

    Refinance and save

    $4,282/mo

    Est. payment

    Refinancing to a lower rate could help reduce your monthly payments and save thousands over the life of the loan.

    See today's rates

    $4,282/mo

    Est. payment

    Explore your selling options

    Work with a Zillow partner agent

    Leverage their expertise and Zillow's premium Showcase listings to get your home seen by more buyers.

    Get started

    List with your own agent

    Get your home in front of millions of buyers by listing it on Zillow.

    Learn how to do it

    Sell it yourself

    Take full control of how buyers see your home on Zillow by listing For Sale by Owner (FSBO).

    List your home

    What's special

    Garage doorsIsland barStorage areaNew backyardOpen country style conceptAmple closet spaceNew carpet
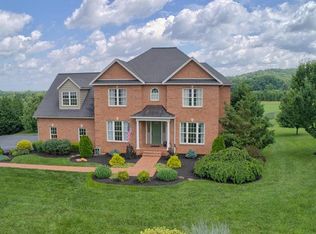
    Welcome to The Sweet Life!! This Custom-Built Brick Rancher Style home has THE Most Gorgeous Panoramic Mountain views. Expect only the Quiet Country Enjoyment that will Surround YOU From this Rural location. The Seller has spared Nothing to offer YOUR move Up Home in Immaculate Condition. Such a Greeting Awaits You from the Minute You step Inside the Front Door. Gleaming Marble Tile floors line the Foyer space and Interior walkways. Don't Stop there.....Take notice and Admire the Beauty & Quality of the Walnut Hardwood floors throughout the Main level. Kitchen is an Open Country Style Concept, allowing for a breakfast table and Island bar. Warm Natural Sunlight comes shining through those New Windows in Almost Every room of this home. Bedrooms are roomie and have brand New Carpet & Ample Closet space. Bathrooms have Tile floors, a Large Soak in Tub along with the Walk in Shower. Let's not Forget the Master Bath has just been Remodeled in 2023. The Formal Separate Dining room will Surpass all your Guest Serving needs too! Extra Large Partially Finished basement can be used for a Family room/ Workout room and still You WILL have Ton's for storage space left. To Complete this Sweet package the Seller has added the 40 X 60 With 16 Ft Ceilings Detached Outer Building for Your EVERY need. With a HUGE front porch and Storage area in the back This addition has a Total of 3 Garage doors with 2 being Over Sized to allow for Larger Trucks. The means...Bring the Horses and use this Outer Building as a Barn or store Your collectable Cars or Hobbies any way You see fit. The Outer Building has upgraded electric with a top loft area too. Are You a Sport Person...then try your skill with the Regulation Size Outdoor Basketball court which is Perfect for Team Practices or Private usage. New Carpet, New Appliances, Fresh Paint along with Upgraded Finishes are Just a Few advantages to this Incredible Home. Treat Your Every Morning and Night with the Captivation Wildlife shown in YOUR New Backyard. Seller is offering a 1-YHW

    Zillow last checked:

    Listing updated:

    Listed by:

    Sherry Scire 301-573-8302,

    RE/MAX Achievers

    Bought with:

    Scott Clabaugh, 632617

    Real Estate Teams, LLC

    Source: Bright MLS,MLS#: MDWA2015412MLS Logo

    Facts & features

    Interior

    Bedrooms & bathrooms
    • Bedrooms: 3
    • Bathrooms: 3
    • Full bathrooms: 2
    • 1/2 bathrooms: 1
    • Main level bathrooms: 3
    • Main level bedrooms: 3
    Rooms
    • Room types: Living Room, Dining Room, Bedroom 2, Bedroom 3, Bedroom 4, Kitchen, Foyer, Breakfast Room, Bedroom 1, Bathroom 1, Bathroom 2, Bonus Room
    Basement
    • Area: 0
    Heating
    • Heat Pump, Electric
    Cooling
    • Central Air, Electric
    Appliances
    • Included: Microwave, Dishwasher, Dryer, Exhaust Fan, Extra Refrigerator/Freezer, Ice Maker, Oven/Range - Electric, Refrigerator, Stainless Steel Appliance(s), Washer, Electric Water Heater
    • Laundry: Main Level, Mud Room
    Features
    • Breakfast Area, Ceiling Fan(s), Crown Molding, Dining Area, Entry Level Bedroom, Open Floorplan, Formal/Separate Dining Room, Kitchen - Country, Kitchen Island, Kitchen - Table Space, Soaking Tub, Bathroom - Stall Shower, Walk-In Closet(s), Dry Wall, 9'+ Ceilings
    • Flooring: Ceramic Tile, Carpet, Hardwood, Laminate, Rough-In, Wood
    • Doors: Insulated, Storm Door(s)
    • Windows: Atrium, Double Pane Windows, Replacement, Storm Window(s), Wood Frames, Window Treatments
    • Basement: Connecting Stairway,Full,Heated,Improved,Interior Entry,Partially Finished,Rear Entrance
    • Number of fireplaces: 1
    • Fireplace features: Wood Burning, Mantel(s), Other, Wood Burning Stove
    Interior area
    • Total structure area: 2,621
    • Total interior livable area: 2,621 sqft
    • Finished area above ground: 2,621
    • Finished area below ground: 0

    Property

    Parking
    • Total spaces: 5
    • Parking features: Asphalt, Private, Driveway
    • Uncovered spaces: 5
    Accessibility
    • Accessibility features: None
    Features
    • Levels: Two
    • Stories: 2
    • Patio & porch: Porch, Deck
    • Exterior features: Lighting, Storage, Sport Court
    • Pool features: None
    • Fencing: Partial,Privacy,Back Yard
    • Has view: Yes
    • View description: Mountain(s), Panoramic
    Lot
    • Size: 3.06 Acres
    • Features: Cleared, Front Yard, Landscaped, SideYard(s), Rural, Cul-De-Sac
    Details
    • Additional structures: Above Grade, Below Grade, Outbuilding
    • Parcel number: 2218040506
    • Zoning: EC
    • Special conditions: Standard
    • Other equipment: Negotiable

    Construction

    Type & style
    • Home type: SingleFamily
    • Architectural style: Raised Ranch/Rambler
    • Property subtype: Single Family Residence
    Materials
    • Brick
    • Foundation: Block
    • Roof: Composition
    Condition
    • Excellent
    • New construction: No
    • Year built: 2001
    Details
    • Builder model: Custom Brick Rancher

    Utilities & green energy

    • Electric: 200+ Amp Service
    • Sewer: On Site Septic
    • Water: Well
    • Utilities for property: Cable Connected, Propane, Cable

    Community & HOA

    Community
    • Security: Exterior Cameras
    • Subdivision: Crystal Falls
    HOA
    • Has HOA: No
    Location
    • Region: Hagerstown

    Financial & listing details

    • Price per square foot: $273/sqft
    • Tax assessed value: $349,933
    • Annual tax amount: $3,537
    • Date on market: 6/20/2023
    • Listing agreement: Exclusive Right To Sell
    • Listing terms: Conventional,Cash,FHA,VA Loan
    • Inclusions: Some Furniture May Convey. Nba Regulated / Size Outdoor Basketball Court
    • Exclusions: Miscellaneous Items In Garage / Outer Building. Confirm These Items With Listing Agent. 1 Basketball Hoop On Outside Basketball Court.
    • Ownership: Fee Simple

    Price history

    DateEventPrice
    8/7/2023Sold$715,000$273/sqft
    Source: Bright MLS #MDWA2015412 Report a problem
    7/10/2023Pending sale$715,000$273/sqft
    Source: Bright MLS #MDWA2015412 Report a problem
    6/28/2023Contingent$715,000$273/sqft
    Source: Bright MLS #MDWA2015412 Report a problem
    6/28/2023Price change$715,000+4.4%$273/sqft
    Source: Bright MLS #MDWA2015412 Report a problem
    6/20/2023Listed for sale$685,000+124.6%$261/sqft
    Source: Bright MLS #MDWA2015412 Report a problem
    11/20/2003Sold$305,000+662.5%$116/sqft
    Source: Public Record Report a problem
    3/30/2001Sold$40,000$15/sqft
    Source: Public Record Report a problem

    Public tax history

    YearProperty taxesTax assessment
    2025$4,072 +7.1%$472,467 +29.3%
    2024$3,801 +4.4%$365,500 +4.4%
    2023$3,639 +4.7%$349,933 -4.3%
    2022$3,477 +2.9%$365,500 +14.6%
    2021$3,379 +5.3%$318,800 +5.3%
    2020$3,208 +5.6%$302,633 -5.1%
    2019$3,037 +6%$318,800 +17.9%
    2018$2,865 -12.5%$270,300
    2017$3,276 +3.5%$270,300
    2016$3,167 $270,300 -4%
    2015$3,167 $281,700
    2014$3,167 $281,700
    2013-- $281,700 -16.8%
    2012-- $338,700
    2011-- $338,700
    2010-- $338,700 -24.1%
    2009-- $446,230 +18.2%
    2008-- $377,646 +22.2%
    2007-- $309,063 +28.5%
    2006-- $240,480 +3.7%
    2005-- $231,796 +3.9%
    2004-- $223,113 +4%
    2003-- $214,430 +1.3%
    2002-- $211,772 +323%
    2001-- $50,060
    Find assessor info on the county website

    Neighborhood: 21742

    Nearby schools

    GreatSchools rating
    Schools provided by the listing agent
    • Middle: Smithsburg
    • High: Smithsburg
    • District: Washington County Public Schools

    Source: Bright MLS. This data may not be complete. We recommend contacting the local school district to confirm school assignments for this home.

    Get a cash offer in 3 minutes
    Find out how much your home could sell for in as little as 3 minutes with a no-obligation cash offer.
    Estimated market value
    $733,200
    Get a cash offer in 3 minutes
    Find out how much your home could sell for in as little as 3 minutes with a no-obligation cash offer.
    Estimated market value
    $733,200