Skip main navigation
Off market
  • $648,100

    22206 Germain St Unit 1, Chatsworth, CA 91311

    3beds
    1,747sqft
    Townhouse
    Built in 1971
    4.19 Acres Lot
    $648,100 Zestimate®
    $371/sqft
    $4,365 Estimated rent

    Home value

    $648,100

    $616,000 - $681,000

    $4,365/mo

    Zestimate® history
    Loading
    Loading...

    Owner options

    List your home for rent

    $4,365/mo

    Rent Zestimate®

    Find your next renter with Zillow Rental Manager. Plus, with online applications, you can quickly screen prospective tenants – for free.

    Learn more

    $4,365/mo

    Rent Zestimate®

    Refinance and save

    $4,669/mo

    Est. payment

    Refinancing to a lower rate could help reduce your monthly payments and save thousands over the life of the loan.

    See today's rates

    $4,669/mo

    Est. payment

    Explore your selling options

    Work with a Zillow partner agent

    Leverage their expertise and Zillow's premium Showcase listings to get your home seen by more buyers.

    Get started

    List with your own agent

    Get your home in front of millions of buyers by listing it on Zillow.

    Learn how to do it

    Sell it yourself

    Take full control of how buyers see your home on Zillow by listing For Sale by Owner (FSBO).

    List your home

    What's special

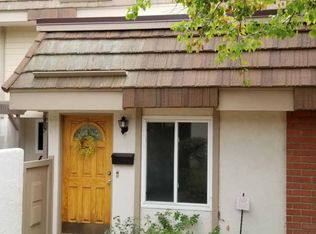
    Welcome to this striking Rockpointe end-unit townhome, nestled in the picturesque hills of Chatsworth! With a fusion of modern design and creative charm, this property was created for the most discerning buyer. The living room welcomes you with sunny windows, brick fireplace, high ceilings, and crisp clean lines, and flows effortlessly into the generous family room. Adjoining chef's kitchen boasts a large center island, quartz/stone counters, stainless appliances and custom cabinetry, and the downstairs powder room has a clever, whimsical feel. Though typically located in the garage, a laundry room has been added to the interior of this unit, making the task of laundry quicker and easier. Upstairs, you'll enjoy three spacious bedrooms (including a large master with blackout shades) and two remodeled full baths. Notable features include top-down-bottom-up shades, recessed lighting, wood style flooring, panel doors, custom light fixtures and hardware, tile flooring, stone counters, dual pane windows and direct access 2 car garage. Community pool, greenbelt and play area to the south, and Stoney Pointe park to the north, so you're just steps from swimming, hiking, picnics, and even horseback riding! With easy access to the 118 freeway, Metrolink and rideshare options, and inside Chatsworth Park Magnet Elementary & Chatsworth Charter High School boundaries, this convenient yet quiet location is perfect for professionals and families alike! Welcome home to 22206 Germain Street!

    This property is off market, which means it's not currently listed for sale or rent on Zillow. This may be different from what's available on other websites or public sources.
    Facts & features

    Interior

    Bedrooms & bathrooms
    • Bedrooms: 3
    • Bathrooms: 3
    • Full bathrooms: 3
    Heating
    • Forced air, Electric, Gas
    Cooling
    • Central
    Appliances
    • Included: Dishwasher, Microwave, Range / Oven
    • Laundry: Individual Room, Inside, Gas Dryer Hookup, Washer Hookup
    Features
    • Recessed Lighting, Stone Counters, Wired for Data, Open Floorplan, High Ceilings
    • Flooring: Carpet, Laminate
    • Doors: Panel Doors
    • Windows: Custom Covering, Screens, Double Pane Windows
    • Has fireplace: Yes
    • Fireplace features: Living Room
    • Common walls with other units/homes: 1 common wall
    Interior area
    • Total interior livable area: 1,747 sqft

    Property

    Parking
    • Total spaces: 2
    • Parking features: Garage - Attached
    Features
    • Levels: Two
    • Patio & porch: Concrete, Patio
    • Exterior features: Stucco
    • Pool features: In Ground, Association
    • Has spa: Yes
    • Spa features: In Ground, Association, Heated
    • Fencing: Wood, Stucco Wall
    • Has view: Yes
    • View description: Park, Territorial, Mountain
    Lot
    • Size: 4.19 Acres
    • Features: Greenbelt, Near Public Transit
    Details
    • Parcel number: 2723014026
    • Special conditions: Standard

    Construction

    Type & style
    • Home type: Townhouse
    • Architectural style: Contemporary
    Materials
    • Roof: Tile
    Condition
    • Turnkey, Updated/Remodeled
    • Year built: 1971

    Utilities & green energy

    • Electric: Standard
    • Sewer: Public Sewer
    • Water: Public
    • Utilities for property: Underground Utilities, Cable Available, Water Connected, Phone Available, Sewer Connected, Electricity Connected

    Community & HOA

    HOA
    • Has HOA: Yes
    • Amenities included: Pool
    • HOA fee: $475 monthly
    Location
    • Region: Chatsworth

    Financial & listing details

    • Price per square foot: $371/sqft
    • Tax assessed value: $560,487
    • Annual tax amount: $6,967
    • Road surface type: Paved

    Price history

    DateEventPrice
    5/17/2020Listing removed$514,995$295/sqft
    Source: Sheppard Properties #SR20061256 Report a problem
    5/16/2020Listed for sale$514,995+0.5%$295/sqft
    Source: Sheppard Properties #SR20061256 Report a problem
    5/15/2020Sold$512,500-0.5%$293/sqft
    Source: CRISNet / SRAR #SR20061256 Report a problem
    4/11/2020Pending sale$514,995$295/sqft
    Source: Sheppard Properties #SR20061256 Report a problem
    3/20/2020Price change$514,995-4.6%$295/sqft
    Source: Sheppard Properties #SR20061256 Report a problem
    3/17/2020Listed for sale$540,000$309/sqft
    Source: Sheppard Properties #SR20061256 Report a problem
    3/17/2020Pending sale$540,000$309/sqft
    Source: Sheppard Properties #SR20061256 Report a problem
    2/12/2020Price change$540,000+4.9%$309/sqft
    Source: Sheppard Properties #SR20016379 Report a problem
    1/24/2020Listed for sale$514,995+22.6%$295/sqft
    Source: Sheppard Properties #SR20016379 Report a problem
    12/21/2017Sold$420,000-6.5%$240/sqft
    Source: Public Record Report a problem
    11/10/2017Pending sale$449,000$257/sqft
    Source: Rodeo Realty- Northridge Office #SR17206765 Report a problem
    11/2/2017Listed for sale$449,000$257/sqft
    Source: Rodeo Realty- Northridge Office #SR17206765 Report a problem
    10/29/2017Pending sale$449,000$257/sqft
    Source: Rodeo Realty- Northridge Office #SR17206765 Report a problem
    9/19/2017Price change$449,000-4.3%$257/sqft
    Source: Rodeo Realty- Northridge Office #SR17206765 Report a problem
    9/7/2017Listed for sale$469,000$268/sqft
    Source: Rodeo Realty #SR17206765 Report a problem

    Public tax history

    YearProperty taxesTax assessment
    2025$6,967 +1.2%$560,487 +2%
    2024$6,884 +1.9%$549,498 +2%
    2023$6,753 +4.8%$538,725 +2%
    2022$6,441 +1.3%$528,163 +2%
    2021$6,357 +0.7%$517,808 +18.5%
    2020$6,316 +16.3%$436,968 +2%
    2019$5,429 +3.9%$428,400 +2%
    2018$5,225 $420,000 +92.5%
    2017$5,225 +92.3%$218,183 +2%
    2016$2,717 +3%$213,906 +1.5%
    2015$2,637 +0.9%$210,693 +2%
    2014$2,613 $206,567 +2.5%
    2012-- $201,603 +2%
    2011-- $197,651 +0.8%
    2010-- $196,175 -0.2%
    2009-- $196,642 +2%
    2008-- $192,787 +2%
    2007-- $189,008 +2%
    2006-- $185,303
    2005-- $185,303 +4%
    2004-- $178,110 +1.9%
    2003-- $174,846 +2%
    2002-- $171,419 +4%
    2000-- $164,765
    Find assessor info on the county website

    Neighborhood: Chatsworth

    Nearby schools

    GreatSchools rating
    Schools provided by the listing agent
    • High: Chatsworth
    • District: Los Angeles Unified

    Source: The MLS. This data may not be complete. We recommend contacting the local school district to confirm school assignments for this home.

    Get a cash offer in 3 minutes
    Find out how much your home could sell for in as little as 3 minutes with a no-obligation cash offer.
    Estimated market value
    $648,100
    Get a cash offer in 3 minutes
    Find out how much your home could sell for in as little as 3 minutes with a no-obligation cash offer.
    Estimated market value
    $648,100