BETTER than NEW with lots of upgrades!! One story NO STAIRS - 4 Spacious Bedrooms with WALK in closets - Open Concept home upgrades include brand new carpet, Osmosis System, water softener, New Upgraded Kitchen sink - Large Counter space - Gas Stove and very private backyard with large covered patio. Move in Ready. Resort STYLE neighborhood features pool/bbq area, gym, Basketball court, clubhouse, dog park. Super convenient location close to TPC Marriott and 20 minutes from San Antonio Airport, Shopping, restaurants.
Sold
Price Unknown
22206 READING GREEN BLVD, San Antonio, TX 78261
4beds
1,702sqft
Single Family Residence
Built in 2020
5,401 Square Feet Lot
$315,900 Zestimate®
$--/sqft
$2,147 Estimated rent
Home value
$315,900
$294,000 - $341,000
$2,147/mo
Zestimate® history
Owner options
List your home for rent
$2,147/mo
Rent Zestimate®
Find your next renter with Zillow Rental Manager. Plus, with online applications, you can quickly screen prospective tenants – for free.
$2,147/mo
Rent Zestimate®
Refinance and save
$950/mo
Est. payment
Refinancing to a lower rate could help reduce your monthly payments and save thousands over the life of the loan.
$950/mo
Est. payment
Explore your selling options
Work with a Zillow partner agent
Leverage their expertise and Zillow's premium Showcase listings to get your home seen by more buyers.
Get startedList with your own agent
Get your home in front of millions of buyers by listing it on Zillow.
Learn how to do itSell it yourself
Take full control of how buyers see your home on Zillow by listing For Sale by Owner (FSBO).
List your homeWhat's special
Zillow last checked:
Listing updated:
Listed by:
Kathia Viquez TREC #544845 (210) 912-6767,
Viquez Realty, LLC
Source: LERA MLS,MLS#: 1805595
Facts & features
Interior
Bedrooms & bathrooms
- Bedrooms: 4
- Bathrooms: 2
- Full bathrooms: 2
Primary bedroom
- Area: 238
- Dimensions: 17 x 14
Bedroom 2
- Area: 121
- Dimensions: 11 x 11
Bedroom 3
- Area: 121
- Dimensions: 11 x 11
Bedroom 4
- Area: 121
- Dimensions: 11 x 11
Primary bathroom
- Features: Tub/Shower Separate, Double Vanity, Soaking Tub
- Area: 90
- Dimensions: 10 x 9
Family room
- Area: 280
- Dimensions: 14 x 20
Kitchen
- Area: 216
- Dimensions: 18 x 12
Heating
- Central, Natural Gas
Cooling
- 16+ SEER AC, Central Air
Appliances
- Included: Microwave, Range, Dishwasher, Water Softener Owned
- Laundry: Main Level, Washer Hookup, Dryer Connection
Features
- One Living Area, Liv/Din Combo, Pantry, Utility Room Inside, High Ceilings, Open Floorplan, All Bedrooms Downstairs, Walk-In Closet(s), Master Downstairs, Programmable Thermostat
- Flooring: Carpet, Laminate
- Windows: Double Pane Windows, Window Coverings
- Has basement: No
- Has fireplace: No
- Fireplace features: Not Applicable
Interior area
- Total structure area: 1,702
- Total interior livable area: 1,702 sqft
Property
Parking
- Total spaces: 2
- Parking features: Two Car Garage
- Garage spaces: 2
Features
- Levels: One
- Stories: 1
- Pool features: None, Community
Lot
- Size: 5,401 Square Feet
Details
- Parcel number: 049077050390
Construction
Type & style
- Home type: SingleFamily
- Property subtype: Single Family Residence
Materials
- Brick, Stone Veneer, Radiant Barrier
- Foundation: Slab
- Roof: Composition
Condition
- Pre-Owned
- New construction: No
- Year built: 2020
Details
- Builder name: DR Horton
Utilities & green energy
- Water: Water System
Green energy
- Green verification: HERS 0-85
Community & HOA
Community
- Features: Clubhouse, Playground, BBQ/Grill, Basketball Court
- Security: Prewired
- Subdivision: Langdon
HOA
- Has HOA: Yes
- HOA fee: $950 annually
- HOA name: LANGDON HOA
Location
- Region: San Antonio
Financial & listing details
- Annual tax amount: $6,102
- Date on market: 9/11/2025
- Cumulative days on market: 112 days
- Listing terms: Conventional,FHA,VA Loan,Cash,USDA Loan
Price history
| Date | Event | Price |
|---|---|---|
| 6/3/2025 | Listing removed | $2,200$1/sqft |
Source: Zillow Rentals Report a problem | ||
| 5/20/2025 | Price change | $2,200-4.3%$1/sqft |
Source: LERA MLS #1868250 Report a problem | ||
| 4/9/2025 | Listed for rent | $2,300$1/sqft |
Source: Zillow Rentals Report a problem | ||
| 1/30/2025 | Sold | -- |
Source:  LERA MLS #1805595 Report a problem LERA MLS #1805595 Report a problem | ||
| 12/23/2024 | Pending sale | $339,000$199/sqft |
Source: LERA MLS #1805595 Report a problem | ||
| 12/13/2024 | Contingent | $339,000$199/sqft |
Source: LERA MLS #1805595 Report a problem | ||
| 11/30/2024 | Price change | $339,000-1.7%$199/sqft |
Source: LERA MLS #1805595 Report a problem | ||
| 9/28/2024 | Price change | $345,000-6.8%$203/sqft |
Source: LERA MLS #1805595 Report a problem | ||
| 9/2/2024 | Listed for sale | $370,000$217/sqft |
Source: LERA MLS #1805595 Report a problem | ||
Public tax history
Tax history is unavailable.
Neighborhood: 78261
Nearby homes
- $317,9003 bd2 ba1.6k sqft22210 Reading Green Blvd, San Antonio, TX 78261Off Market
- $341,6004 bd2 ba1.9k sqft22202 Reading Green Blvd, San Antonio, TX 78261Off Market
- $353,5004 bd2 ba1.9k sqft22214 Reading Green Blvd, San Antonio, TX 78261For Sale
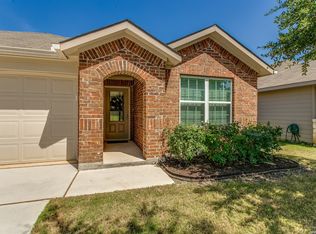
- $293,2004 bd2 ba1.7k sqft22218 Reading Grn, San Antonio, TX 78261Off Market
- $337,3004 bd3 ba2.3k sqft4827 Tee Box Ct, San Antonio, TX 78261Off Market
- $340,9004 bd2 ba1.9k sqft22122 Reading Grn, San Antonio, TX 78261Off Market
- $339,1004 bd2 ba1.9k sqft4848 Closed Grip Way, San Antonio, TX 78261Off Market
- $360,9005 bd3 ba2.5k sqft4823 Tee Box Ct, San Antonio, TX 78261Off Market
- $287,6003 bd2 ba1.6k sqft22118 Reading Grn, San Antonio, TX 78261Off Market
Nearby schools
GreatSchools rating
- 9/10Wortham Oaks Elementary SchoolGrades: PK-6Distance: 1.2 mi
- 5/10Kitty Hawk Middle SchoolGrades: 6-8Distance: 8.5 mi
- 3/10Veterans Memorial High SchoolGrades: 9-12Distance: 4.3 mi
Schools provided by the listing agent
- Elementary: Wortham Oaks
- Middle: Kitty Hawk
- High: Veterans Memorial
- District: Judson
Source: LERA MLS. This data may not be complete. We recommend contacting the local school district to confirm school assignments for this home.
Get a cash offer in 3 minutes
Find out how much your home could sell for in as little as 3 minutes with a no-obligation cash offer.
Estimated market value
$315,900
Get a cash offer in 3 minutes
Find out how much your home could sell for in as little as 3 minutes with a no-obligation cash offer.
Estimated market value
$315,900
- Texas
- Bexar County
- San Antonio
- 78261
- 22206 READING GREEN BLVD
Nearby cities
Nearby neighborhoods
Nearby zip codes
Other San Antonio Topics
