Location at it's finest! This 3 bedroom, 2 full bath home with a full partly finished basement is situated on 10 lovely acres of northern hardwoods with some open areas for a home garden. The kitchen is spacious that is adjacent to the dining room with a lot of natural light that has a sliding door to a deck off the back which offers solitude & bird watching. The master bedroom is large with it's own full bath that has a shower & whirlpool tub! The full basement is heated with it's own furnace and a pool table to enjoy with your family & friends. There's plenty of outside storage with the 2.5 car detached garage, 24 x 40 pole barn that a portion had been used as an apartment. There is a sauna house out back too! Come take a closer look!!
Sold
Price Unknown
22207 County Road 135, Mc Millan, MI 49853
3beds
1,512sqft
Manufactured Home
Built in 1998
10 Acres Lot
$218,000 Zestimate®
$--/sqft
$1,722 Estimated rent
Home value
$218,000
Estimated sales range
Not available
$1,722/mo
Zestimate® history
Owner options
List your home for rent
$1,722/mo
Rent Zestimate®
Find your next renter with Zillow Rental Manager. Plus, with online applications, you can quickly screen prospective tenants – for free.
$1,722/mo
Rent Zestimate®
Refinance and save
Refinancing to a lower rate could help reduce your monthly payments and save thousands over the life of the loan.
Explore your selling options
Work with a Zillow partner agent
Leverage their expertise and Zillow's premium Showcase listings to get your home seen by more buyers.
Get startedList with your own agent
Get your home in front of millions of buyers by listing it on Zillow.
Learn how to do itSell it yourself
Take full control of how buyers see your home on Zillow by listing For Sale by Owner (FSBO).
List your homeWhat's special
Sauna housePool tableShower and whirlpool tub
Zillow last checked:
Listing updated:
Listed by:
Tanya Peters 906-450-3690,
Key Realty One
Bought with:
Daniel Robert Napoletano, 6501454631
CENTURY 21 Advantage Plus
Source: EUPBR,MLS#: 25-241
Facts & features
Interior
Bedrooms & bathrooms
- Bedrooms: 3
- Bathrooms: 2
- Full bathrooms: 2
Primary bedroom
- Level: Main
- Area: 172.62 Square Feet
- Dimensions: 12.6 x 13.7
Bedroom 1
- Level: Main
- Area: 160 Square Feet
- Dimensions: 12.8 x 12.5
Bedroom 2
- Level: Main
- Area: 101.92 Square Feet
- Dimensions: 9.8 x 10.4
Primary bathroom
- Level: Main
- Area: 32.88 Square Feet
- Dimensions: 4.11 x 8
Bathroom
- Level: Main
- Area: 108.36 Square Feet
- Dimensions: 8.6 x 12.6
Kitchen
- Level: Main
- Area: 177.66 Square Feet
- Dimensions: 12.6 x 14.1
Laundry
- Level: Main
- Area: 59.04 Square Feet
- Dimensions: 8.19 x 7.2
Other
- Level: Main
- Area: 435 Square Feet
- Dimensions: 25 x 17.39
Walk in closet
- Level: Main
- Area: 38.22 Square Feet
- Dimensions: 4.9 x 7.8
Heating
- Forced Air, Propane, Wood
Features
- Ceiling Fan(s), Walk-In Closet(s)
- Basement: Full,Partially Finished
Interior area
- Total structure area: 1,512
- Total interior livable area: 1,512 sqft
- Finished area above ground: 1,512
- Finished area below ground: 700
Property
Parking
- Parking features: Garage Door Opener
- Has garage: Yes
Lot
- Size: 10 Acres
Details
- Additional structures: Outbuilding, Shed(s)
- Parcel number: 0020010094100
Construction
Type & style
- Home type: MobileManufactured
- Architectural style: Ranch
- Property subtype: Manufactured Home
Materials
- Foundation: Block
Condition
- Year built: 1998
Utilities & green energy
- Sewer: Septic Tank
- Water: Drilled Well
Community & HOA
Location
- Region: Mc Millan
Financial & listing details
- Tax assessed value: $70,292
- Annual tax amount: $1,762
- Date on market: 4/24/2025
- Body type: Double Wide
Price history
| Date | Event | Price |
|---|---|---|
| 6/6/2025 | Sold | --0 |
Source: EUPBR #25-241 Report a problem | ||
| 6/2/2025 | Pending sale | $219,000$145/sqft |
Source: EUPBR #25-241 Report a problem | ||
| 4/24/2025 | Listed for sale | $219,000-2.7%$145/sqft |
Source: EUPBR #25-241 Report a problem | ||
| 2/14/2025 | Listing removed | $225,000$149/sqft |
Source: EUPBR #24-758 Report a problem | ||
| 9/27/2024 | Price change | $225,000-6.2%$149/sqft |
Source: EUPBR #24-758 Report a problem | ||
| 8/15/2024 | Listed for sale | $239,900$159/sqft |
Source: EUPBR #24-758 Report a problem | ||
Public tax history
| Year | Property taxes | Tax assessment |
|---|---|---|
| 2025 | $1,762 +10% | $98,700 +16.4% |
| 2024 | $1,602 | $84,800 +15.2% |
| 2023 | -- | $73,600 -1.2% |
| 2022 | -- | $74,500 +15.3% |
| 2021 | -- | $64,600 -1.1% |
| 2020 | -- | $65,300 -4% |
| 2019 | -- | $68,000 +3% |
| 2018 | -- | $66,000 -4.5% |
| 2017 | $890 | $69,100 +3.1% |
| 2016 | $890 | $67,000 +24.3% |
| 2014 | -- | $53,900 +1.1% |
| 2013 | -- | $53,300 -2.2% |
| 2012 | -- | $54,500 -2.3% |
| 2011 | -- | $55,800 -21.1% |
| 2010 | $890 | $70,700 |
Find assessor info on the county website
Neighborhood: 49853
Nearby homes
- $337,000-- bd-- ba-- sqft22161 County Road 135, Mc Millan, MI 49853Off Market
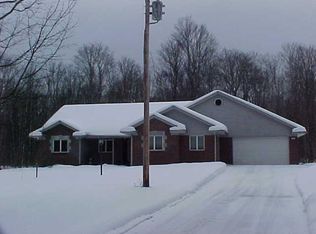
- $263,800-- bd-- ba-- sqft22281 County Road 135, Mc Millan, MI 49853Off Market
- $233,600-- bd-- ba-- sqft22093 County Road 135, Mc Millan, MI 49853Off Market

- $27,800-- bd-- ba-- sqft22215 County Road 135, Mc Millan, MI 49853Off Market
- $217,500-- bd-- ba-- sqft22361 County Road 135, Mc Millan, MI 49853Off Market
- $37,000-- bd-- ba-- sqft22212 County Road 135, Mc Millan, MI 49853Off Market
- $30,000-- bd-- ba-- sqft22212 County Road 135, Mc Millan, MI 49853Off Market
- $54,800-- bd-- ba-- sqft22212 County Road 135, Mc Millan, MI 49853Off Market
Nearby schools
GreatSchools rating
- 4/10Newberry Area SchoolGrades: PK-12Distance: 8.7 mi
- Michigan
- Luce County
- McMillan
- 49853
- 22207 County Road 135
Nearby cities
Nearby zip codes
Other McMillan Topics
