Skip main navigation
Sold
Street View
  • Price Unknown

    22207 W 58th St, Shawnee, KS 66226

    4beds
    4,364sqft
    Single Family Residence
    Built in 2004
    0.28 Acres Lot
    $714,100 Zestimate®
    $--/sqft
    $5,558 Estimated rent

    Home value

    $714,100

    $678,000 - $750,000

    $5,558/mo

    Zestimate® history
    Loading
    Loading...

    Owner options

    List your home for rent

    $5,558/mo

    Rent Zestimate®

    Find your next renter with Zillow Rental Manager. Plus, with online applications, you can quickly screen prospective tenants – for free.

    Learn more

    $5,558/mo

    Rent Zestimate®

    Refinance and save

    $600/mo

    Est. payment

    Refinancing to a lower rate could help reduce your monthly payments and save thousands over the life of the loan.

    See today's rates

    $600/mo

    Est. payment

    Explore your selling options

    Work with a Zillow partner agent

    Leverage their expertise and Zillow's premium Showcase listings to get your home seen by more buyers.

    Get started

    List with your own agent

    Get your home in front of millions of buyers by listing it on Zillow.

    Learn how to do it

    Sell it yourself

    Take full control of how buyers see your home on Zillow by listing For Sale by Owner (FSBO).

    List your home

    What's special

    Wet barHardwood flooringNew hot water heaterWalk-in closetLarge media roomExercise roomCustom built-ins
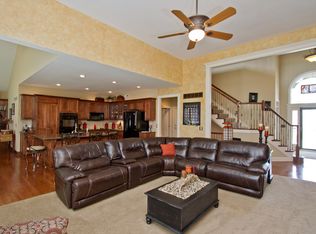
    Boasting 4,400 sq ft, this open-concept layout creates a fluid transition between living spaces, allowing natural light to cascade through every corner. Located in the coveted Grey Oaks subdivision walkable to all 3 award-winning Desoto schools. The main level underwent an impressive transformation in 2019, enhancing the functionality and aesthetic appeal of the entire home. The heart of this home is undoubtedly the gourmet kitchen*top-of-the-line stainless steel appliances including a convection microwave*sleek quartz countertops*oversized center island made for gathering & culinary creativity*walk-in pantry*convenient drop zone located off kitchen from garage entrance*Plantation shutters*double stair case*The addition of contemporary fixtures, hardwood flooring, custom built-ins and designer finishes elevated the overall ambiance to a new level of sophistication. Covered patio off of kitchen is an outdoor oasis perfect for al fresco dining or simply unwinding at the end of the day. The professionally finished daylight basement offers a large 5th non-conforming bedroom currently used as an exercise room, full bathroom, large media room with space for game tables & wet bar with full size fridge & space for a mini wine fridge, granite counters & plenty of unfinished storage* The upper level hosts a luxurious primary suite with ample space, walk-in closet, and an ensuite bathroom that exudes spa-like tranquility*Three additional bedrooms with en-suite bathrooms*NEW exterior paint*5 year old roof*NEW furnace, NEWA/C & NEW hot water heater

    Zillow last checked:

    Listing updated:

    Listed by:

    Donna Witters 913-205-3249,

    Platinum Realty LLC

    Bought with:

    Austin Short, SP00237773

    Realty Executives

    Source: Heartland MLS as distributed by MLS GRID,MLS#: 2452436MLS Logo

    Facts & features

    Interior

    Bedrooms & bathrooms
    • Bedrooms: 4
    • Bathrooms: 5
    • Full bathrooms: 4
    • 1/2 bathrooms: 1
    Primary bedroom
    • Features: Carpet, Walk-In Closet(s)
    • Level: Second
    • Area: 352 Square Feet
    • Dimensions: 22 x 16
    Bedroom 2
    • Features: Carpet, Ceiling Fan(s)
    • Level: Second
    • Area: 165 Square Feet
    • Dimensions: 15 x 11
    Bedroom 3
    • Features: Walk-In Closet(s)
    • Level: Second
    Bedroom 4
    • Features: Ceiling Fan(s)
    • Level: Second
    • Area: 216 Square Feet
    • Dimensions: 18 x 12
    Primary bathroom
    • Features: Double Vanity
    • Level: Second
    Basement
    • Features: Granite Counters, Wet Bar
    Den
    • Level: First
    • Area: 144 Square Feet
    • Dimensions: 12 x 12
    Dining room
    • Level: First
    • Area: 195 Square Feet
    • Dimensions: 15 x 13
    Exercise room
    • Features: Carpet
    Hearth room
    • Features: Built-in Features, Fireplace
    • Level: First
    • Area: 224 Square Feet
    • Dimensions: 16 x 14
    Kitchen
    • Features: Kitchen Island, Pantry, Quartz Counter
    • Level: First
    • Area: 240 Square Feet
    • Dimensions: 12 x 20
    Living room
    • Features: Fireplace
    • Level: First
    • Area: 320 Square Feet
    • Dimensions: 20 x 16
    Heating
    • Forced Air
    Cooling
    • Electric
    Appliances
    • Included: Cooktop, Dishwasher, Disposal, Exhaust Fan, Microwave, Refrigerator, Built-In Oven, Built-In Electric Oven, Stainless Steel Appliance(s)
    • Laundry: Laundry Room, Main Level
    Features
    • Ceiling Fan(s), Kitchen Island, Pantry, Vaulted Ceiling(s), Walk-In Closet(s)
    • Flooring: Wood
    • Basement: Daylight,Finished
    • Number of fireplaces: 2
    • Fireplace features: Hearth Room, Living Room
    Interior area
    • Total structure area: 4,364
    • Total interior livable area: 4,364 sqft
    • Finished area above ground: 3,364
    • Finished area below ground: 1,000

    Property

    Parking
    • Total spaces: 3
    • Parking features: Attached
    • Attached garage spaces: 3
    Features
    • Patio & porch: Covered
    • Spa features: Bath
    • Fencing: Wood
    Lot
    • Size: 0.28 Acres
    Details
    • Parcel number: QP18150000 0104

    Construction

    Type & style
    • Home type: SingleFamily
    • Property subtype: Single Family Residence
    Materials
    • Stone Trim, Stucco & Frame
    • Roof: Composition
    Condition
    • Year built: 2004

    Utilities & green energy

    • Sewer: Public Sewer
    • Water: Public

    Community & HOA

    Community
    • Subdivision: Grey Oaks Eagle View
    HOA
    • Has HOA: Yes
    • Amenities included: Play Area, Pool, Trail(s)
    • Services included: Curbside Recycle, Trash
    • HOA fee: $600 annually
    • HOA name: Grey Oaks Home Association
    Location
    • Region: Shawnee

    Financial & listing details

    • Tax assessed value: $661,800
    • Annual tax amount: $7,653
    • Date on market: 8/31/2023
    • Listing terms: Cash,Conventional,FHA,VA Loan
    • Ownership: Private
    • Road surface type: Paved

    Price history

    DateEventPrice
    10/13/2023Sold--
    Source: Heartland MLS as distributed by MLS GRID #2452436 Report a problem
    9/11/2023Pending sale$650,000$149/sqft
    Source: Heartland MLS as distributed by MLS GRID #2452436 Report a problem
    9/5/2023Price change$650,000-3%$149/sqft
    Source: Heartland MLS as distributed by MLS GRID #2452436 Report a problem
    8/31/2023Listed for sale$670,000+76.3%$154/sqft
    Source: Heartland MLS as distributed by MLS GRID #2452436 Report a problem
    3/2/2011Listing removed$379,950$87/sqft
    Source: Visual Tour #1646545 Report a problem
    11/10/2010Listed for sale$379,950+2.7%$87/sqft
    Source: Visual Tour #1646545 Report a problem
    8/6/2010Listing removed$369,950$85/sqft
    Source: Windham Realty, Inc #1660810 Report a problem
    5/1/2010Price change$369,950-1.3%$85/sqft
    Source: Windham Realty, Inc #1660810 Report a problem
    3/27/2010Price change$374,950-1.3%$86/sqft
    Source: Windham Realty, Inc #1660810 Report a problem
    3/6/2010Listed for sale$379,950-5%$87/sqft
    Source: Rodrock Homes #us2029641 Report a problem
    12/16/2009Listing removed$399,950$92/sqft
    Source: The Home Zone Report a problem
    12/15/2009Price change$399,950-5.9%$92/sqft
    Source: The Home Zone Report a problem
    9/16/2009Price change$424,950-2.3%$97/sqft
    Source: Avenue Real Estate Group #1494615 Report a problem
    6/27/2009Price change$435,000-3.3%$100/sqft
    Source: Avenue Real Estate Group #1494615 Report a problem
    5/22/2009Price change$449,999-2%$103/sqft
    Source: Avenue Real Estate Group #1494615 Report a problem
    3/7/2009Price change$459,000-0.1%$105/sqft
    Source: Listhub #1494615 Report a problem
    8/28/2008Listed for sale$459,500$105/sqft
    Source: Listhub #1494615 Report a problem
    9/22/2005Sold--
    Source: Agent Provided Report a problem

    Public tax history

    YearProperty taxesTax assessment
    2025$8,945 +2.8%$76,107 +2.3%
    2024$8,705 +6.5%$74,394 +7.2%
    2023$8,171 +9%$69,391 +11.3%
    2022$7,494 $62,365 +6%
    2021-- $58,857 +5.4%
    2020$7,020 $55,821 +1%
    2019-- $55,258 +12.3%
    2018-- $49,185 -2.6%
    2017$6,665 +0.4%$50,497 +1.6%
    2016$6,641 +1.9%$49,703 +4%
    2015$6,515 +6.2%$47,771 +11.8%
    2013$6,136 +3.2%$42,723 +0.4%
    2012$5,944 +875.3%$42,545 -1.1%
    2010$609 -89.9%$43,010 -5.9%
    2009$6,010 -2.5%$45,724
    2008$6,166 +2.4%$45,724
    2007$6,019 +5.8%$45,724 +2%
    2006$5,687 $44,816 +21.7%
    2005-- $36,834
    Find assessor info on the county website

    Neighborhood: Grey Oaks

    Nearby schools

    GreatSchools rating
    Schools provided by the listing agent
    • Elementary: Prairie Ridge
    • Middle: Monticello Trails
    • High: Mill Valley

    Source: Heartland MLS as distributed by MLS GRID. This data may not be complete. We recommend contacting the local school district to confirm school assignments for this home.

    Get a cash offer in 3 minutes
    Find out how much your home could sell for in as little as 3 minutes with a no-obligation cash offer.
    Estimated market value
    $714,100
    Get a cash offer in 3 minutes
    Find out how much your home could sell for in as little as 3 minutes with a no-obligation cash offer.
    Estimated market value
    $714,100