Skip main navigation
Off market
  • $1,621,100

    22208 175th Ave SE, Kent, WA 98042

    4beds
    3,600sqft
    SingleFamily
    Built in 1996
    6 Acres Lot
    $1,621,100 Zestimate®
    $450/sqft
    $5,434 Estimated rent

    Home value

    $1,621,100

    $1.51M - $1.75M

    $5,434/mo

    Zestimate® history
    Loading
    Loading...

    Owner options

    List your home for rent

    $5,434/mo

    Rent Zestimate®

    Find your next renter with Zillow Rental Manager. Plus, with online applications, you can quickly screen prospective tenants – for free.

    Learn more

    $5,434/mo

    Rent Zestimate®

    Refinance and save

    $9,966/mo

    Est. payment

    Refinancing to a lower rate could help reduce your monthly payments and save thousands over the life of the loan.

    See today's rates

    $9,966/mo

    Est. payment

    Explore your selling options

    Work with a Zillow partner agent

    Leverage their expertise and Zillow's premium Showcase listings to get your home seen by more buyers.

    Get started

    List with your own agent

    Get your home in front of millions of buyers by listing it on Zillow.

    Learn how to do it

    Sell it yourself

    Take full control of how buyers see your home on Zillow by listing For Sale by Owner (FSBO).

    List your home

    What's special

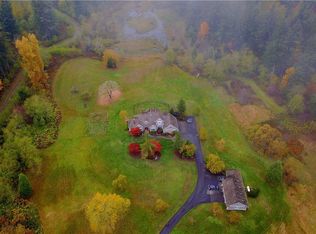
    An iron driveway gate with a solar battery back up and lift master motor assembly opens to your 335 foot, tree lined driveway that leads to the front door of your Private Estate. Contemporary style and modern elegance. 4 bedroom, 2 bathroom (upstairs) and a powder room (quarter bath) downstairs. French doors lead to a very large master with walk in closet, full 5 peice bathroom. All bedrooms, 2 bathrooms and laundry room are upstairs. Updated/Remodeled master & guest bathrooms and kitchen. Downstairs you will see the den, office, kitchen, family room, breakfast nook, formal dining room and front room. The kitchen has a semi circle bar/counter that is open to the family room. SS appliances, double oven, dishwasher, induction cooktop and over the cooktop microwave. Kitchen also has 2 granite sinks. Maple cabinetry in kitchen. Recently refinished solid 3/4 " maple hardwoods. Maple built ins in the family room (surrounding the 1st fireplace) and Crown moulding throughout downstairs and in the master. French doors lead to the office with built in's and covered patio. Den that could easily be transformed to a 5th bedroom or another office on the first floor. Breakfast nook with french doors leading out to the patio with a new deck and pergola. Formal dining room and step down front room with 2nd fireplace. New Roof (2018) with lifetime transferable warranty. 3 sheds, 12x12,12x16 & 8x8. 4 tier fountain in the center of circular driveway and a 3 level contemporary square fountain near front door entrance. Plenty of parking, in addition to the 3 car garage, there is enough space outside the garage for an additional 6 cars or an RV. This homes sits on acreage, has been fenced in and looks as good as any park you will visit. Abundance of wildlife...too many varieties of to list. New deck, gazebo and pergola all with lights(2018). Upgraded electric, lighting, flooring and tile in 2020. Only 30 to 45 minutes to downtown Seattle. All the peace and quiet of a large private estate with just a short trip to enjoy the abundance of the big city. On a private street with 3 wonderful neighbors.

    This property is off market, which means it's not currently listed for sale or rent on Zillow. This may be different from what's available on other websites or public sources.
    Facts & features

    Interior

    Bedrooms & bathrooms
    • Bedrooms: 4
    • Bathrooms: 3
    • Full bathrooms: 2
    • 1/4 bathrooms: 1
    Heating
    • Forced air, Propane / Butane
    Cooling
    • None
    Appliances
    • Included: Dishwasher, Dryer, Garbage disposal, Microwave, Range / Oven, Refrigerator, Washer
    Features
    • Flooring: Carpet, Hardwood, Laminate, Slate
    • Basement: None
    • Has fireplace: Yes
    Interior area
    • Total interior livable area: 3,600 sqft

    Property

    Parking
    • Total spaces: 3
    • Parking features: Garage - Attached
    Features
    • Exterior features: Wood, Wood products, Brick, Cement / Concrete, Composition
    • Has view: Yes
    • View description: Territorial
    Lot
    • Size: 6 Acres
    Details
    • Parcel number: 1222059073

    Construction

    Type & style
    • Home type: SingleFamily
    Materials
    • Roof: Asphalt
    Condition
    • Year built: 1996

    Community & HOA

    Location
    • Region: Kent

    Financial & listing details

    • Price per square foot: $450/sqft
    • Tax assessed value: $1,518,000
    • Annual tax amount: $16,659

    Price history

    DateEventPrice
    6/21/2021Sold$1,300,000+4%$361/sqft
    Source: NWMLS as distributed by MLS GRID #1777923 Report a problem
    5/24/2021Pending sale$1,249,950$347/sqft
    Source: NWMLS as distributed by MLS GRID #1777923 Report a problem
    5/20/2021Listed for sale$1,249,9500%$347/sqft
    Source: NWMLS as distributed by MLS GRID #1777923 Report a problem
    3/24/2021Listing removed--
    Source: Owner Report a problem
    8/3/2020Listing removed$1,250,000$347/sqft
    Source: Owner Report a problem
    7/14/2020Listed for sale$1,250,000+142.7%$347/sqft
    Source: Owner Report a problem
    5/18/2011Sold$515,000-6.3%$143/sqft
    Source: NWMLS as distributed by MLS GRID #189571 Report a problem
    4/6/2011Pending sale$549,900$153/sqft
    Source: Prudential NW Realty Assoc. #189571 Report a problem
    3/3/2011Price change$549,900-9.9%$153/sqft
    Source: Prudential NW Realty Assoc. #189571 Report a problem
    2/20/2011Listed for sale--
    Source: foreclosure.com Report a problem
    9/15/2010Sold$610,632$170/sqft
    Source: Public Record Report a problem

    Public tax history

    YearProperty taxesTax assessment
    2025$16,659 +13.2%$1,518,000 +8%
    2024$14,720 +23.1%$1,406,000 +30.2%
    2023$11,959 -6.5%$1,080,000 -11%
    2022$12,785 +14.4%$1,213,000 +34%
    2021$11,178 +8.6%$905,000 +15.6%
    2020$10,290 +3.1%$783,000 +2.9%
    2019$9,983 -3%$761,000 -7.8%
    2018$10,293 -1.3%$825,000 +8.6%
    2017$10,433 +18.9%$760,000 +11.6%
    2016$8,776 $681,000 +7.2%
    2015$8,776 $635,000 +9.9%
    2014$8,776 $578,000 +13.3%
    2013$8,776 $510,000 -2.3%
    2012-- $522,000 -11.1%
    2011-- $587,000 -9.8%
    2010-- $651,000
    2009-- $651,000 -16.8%
    2007-- $782,000 +14.7%
    2006-- $682,000 +5.2%
    2005-- $648,000 +20%
    2001$7,938 +10.6%$540,000 +14.9%
    2000$7,180 $470,000
    Find assessor info on the county website

    Neighborhood: 98042

    Nearby schools

    GreatSchools rating
    Schools provided by the listing agent
    • Elementary: Crestwood Elem
    • Middle: Mattson Jnr High
    • High: Kentwood High
    • District: Kent

    Source: The MLS. This data may not be complete. We recommend contacting the local school district to confirm school assignments for this home.

    Get a cash offer in 3 minutes
    Find out how much your home could sell for in as little as 3 minutes with a no-obligation cash offer.
    Estimated market value
    $1,621,100
    Get a cash offer in 3 minutes
    Find out how much your home could sell for in as little as 3 minutes with a no-obligation cash offer.
    Estimated market value
    $1,621,100