Skip main navigation
Off market
  • $539,900

    22208 W 121st St, Olathe, KS 66061

    4beds
    3baths
    2,560sqft
    SingleFamily
    Built in 2017
    7,344 Square Feet Lot
    $539,900 Zestimate®
    $211/sqft
    $3,334 Estimated rent

    Home value

    $539,900

    $513,000 - $567,000

    $3,334/mo

    Zestimate® history
    Loading
    Loading...

    Owner options

    List your home for rent

    $3,334/mo

    Rent Zestimate®

    Find your next renter with Zillow Rental Manager. Plus, with online applications, you can quickly screen prospective tenants – for free.

    Learn more

    $3,334/mo

    Rent Zestimate®

    Refinance and save

    $2,903/mo

    Est. payment

    Refinancing to a lower rate could help reduce your monthly payments and save thousands over the life of the loan.

    See today's rates

    $2,903/mo

    Est. payment

    Explore your selling options

    Work with a Zillow partner agent

    Leverage their expertise and Zillow's premium Showcase listings to get your home seen by more buyers.

    Get started

    List with your own agent

    Get your home in front of millions of buyers by listing it on Zillow.

    Learn how to do it

    Sell it yourself

    Take full control of how buyers see your home on Zillow by listing For Sale by Owner (FSBO).

    List your home

    What's special

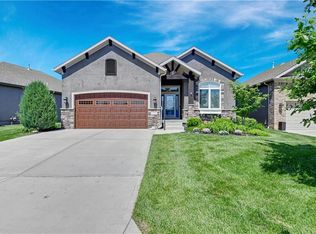
    Ooh La La, this maintenance provided, single family villa will check all your boxes and probably a few more! Only 4 years old and meticulously maintained! So many upgrades plus a 3-car garage with epoxy floor! Awesome curb appeal with stone accent on front, stucco on all 4 sides and extensive landscape. You will love spending time on the back covered patio with its expanded stained stamped concrete! Inside you will find a delightful entry with upgraded lighting, hardwoods in the main living area, central vacuum, plantation shutters and 10-foot ceilings throughout the entire main level. The great room, dining room and kitchen are open and flow seamlessly into each other. The gourmet kitchen with its upgraded appliances, beautiful stained custom cabinets with soft close drawers, granite counters, and huge walk-in pantry will bring out the inner chef in you! The primary bedroom is a lovely retreat with a raised coffered ceiling, upgraded carpet and overlooks the backyard. Chic barn doors lead to the primary bath with its granite double vanity, heated tile floor and beautiful, white subway tiled shower! Connected to the bath is the awesome walk-in closet with a custom built-in dresser and conveniently located next to the laundry room! The lower level and spectacular recreation room is an entertainer's dream! Wait until you see the stunning, lighted, stone accent wall and the fabulous, custom wet bar with granite, white stone, beautiful lighting and a unique tongue and groove ceiling feature! The large, tiled area is perfect for billiards, poker/game table or pub table. There are two additional spacious bedrooms, another full bath and a ginormous unfinished area with built-in shelving for all your storage needs! Don't delay or you will miss out on this remarkable home!!! 2021-10-29

    This property is off market, which means it's not currently listed for sale or rent on Zillow. This may be different from what's available on other websites or public sources.

    Facts & features

    Interior

    Bedrooms & bathrooms
    • Bedrooms: 4
    • Bathrooms: 3
    Heating
    • Forced air
    Features
    • Basement: Unfinished
    Interior area
    • Total interior livable area: 2,560 sqft

    Property

    Parking
    • Total spaces: 3
    • Parking features: Garage - Attached
    Features
    • Exterior features: Stucco
    Lot
    • Size: 7,344 Square Feet
    Details
    • Parcel number: DP291600000023

    Construction

    Type & style
    • Home type: SingleFamily
    Materials
    • Frame
    • Foundation: Concrete
    • Roof: Composition
    Condition
    • Year built: 2017

    Community & HOA

    HOA
    • Has HOA: Yes
    • HOA fee: $130 monthly
    Location
    • Region: Olathe

    Financial & listing details

    • Price per square foot: $211/sqft
    • Tax assessed value: $513,600
    • Annual tax amount: $6,618

    Price history

    DateEventPrice
    11/16/2021Sold--
    Source: Heartland MLS as distributed by MLS GRID #2343807 Report a problem
    9/24/2021Pending sale$460,000$180/sqft
    Source: Heartland MLS as distributed by MLS GRID #2343807 Report a problem
    9/23/2021Listed for sale$460,000$180/sqft
    Source: Heartland MLS as distributed by MLS GRID #2343807 Report a problem
    10/5/2017Sold--
    Source: Heartland MLS as distributed by MLS GRID #2037684 Report a problem

    Public tax history

    YearProperty taxesTax assessment
    2025$6,618 +2.6%$59,064 +3.8%
    2024$6,452 +3.4%$56,890 +5.1%
    2023$6,239 -2.9%$54,142
    2022$6,422 $54,142 +19.6%
    2021-- $45,287 +7%
    2020$5,292 $42,308 -2.6%
    2019-- $43,436 +7%
    2018-- $40,584 +950%
    2017-- $3,865
    Find assessor info on the county website

    Neighborhood: Estates of Prairie Haven

    Nearby schools

    GreatSchools rating
    Get a cash offer in 3 minutes
    Find out how much your home could sell for in as little as 3 minutes with a no-obligation cash offer.
    Estimated market value
    $539,900
    Get a cash offer in 3 minutes
    Find out how much your home could sell for in as little as 3 minutes with a no-obligation cash offer.
    Estimated market value
    $539,900