Skip main navigation
Sold for $325,000
  • $325,000

    22208 Yorkshire Dr E, Athens, AL 35613

    4beds
    2,232sqft
    Single Family Residence
    Built in 1987
    0.34 Acres Lot
    $318,800 Zestimate®
    $146/sqft
    $2,171 Estimated rent

    Home value

    $318,800

    $284,000 - $360,000

    $2,171/mo

    Zestimate® history
    Loading
    Loading...

    Owner options

    List your home for rent

    $2,171/mo

    Rent Zestimate®

    Find your next renter with Zillow Rental Manager. Plus, with online applications, you can quickly screen prospective tenants – for free.

    Learn more

    $2,171/mo

    Rent Zestimate®

    Refinance and save

    $1,477/mo

    Est. payment

    Refinancing to a lower rate could help reduce your monthly payments and save thousands over the life of the loan.

    See today's rates

    $1,477/mo

    Est. payment

    Explore your selling options

    Work with a Zillow partner agent

    Leverage their expertise and Zillow's premium Showcase listings to get your home seen by more buyers.

    Get started

    List with your own agent

    Get your home in front of millions of buyers by listing it on Zillow.

    Learn how to do it

    Sell it yourself

    Take full control of how buyers see your home on Zillow by listing For Sale by Owner (FSBO).

    List your home

    What's special

    Fenced backyardSaltwater in-ground poolFour generously sized bedroomsEfficient galley-style kitchenVersatile bonus roomAbundance of cabinetryBamboo flooring
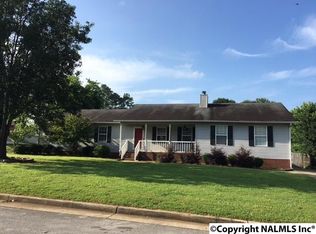
    Step into a blank canvas to make this delightful 4-bedroom Cape Cod style home your own! Nestled within a peaceful neighborhood, but also close to the many dining and shopping options Athens provides. Bamboo flooring throughout the main living areas, including the efficient galley-style kitchen, boasting an abundance of cabinetry – perfect for the aspiring chef or the organized family. All appliances remain, which is a plus! This home also offers four generously sized bedrooms, plus, a versatile bonus room, ideal for a home office, playroom, or cozy den. Outside, the saltwater in-ground pool promises hours of fun and relaxation, plus a pergola and fenced backyard. Welcome Home!

    Zillow last checked:

    Listing updated:

    Listed by:

    Carissa Scott 256-468-3128,

    Legend Realty Madison, LLC

    Bought with:

    Marybeth Pate, 110690

    HLC Realty

    Source: ValleyMLS,MLS#: 21884043MLS Logo

    Facts & features

    Interior

    Bedrooms & bathrooms
    • Bedrooms: 4
    • Bathrooms: 3
    • Full bathrooms: 2
    • 1/2 bathrooms: 1
    Rooms
    • Room types: Foyer, Master Bedroom, Living Room, Bedroom 2, Bedroom 3, Kitchen, Bedroom 4, Breakfast, Bonus Room, Laundry
    Primary bedroom
    • Features: Carpet, Walk-In Closet(s)
    • Level: First
    • Area: 176
    • Dimensions: 11 x 16
    Bedroom 2
    • Features: Crown Molding, Carpet, Walk-In Closet(s)
    • Level: Second
    • Area: 228
    • Dimensions: 12 x 19
    Bedroom 3
    • Features: Crown Molding, Carpet
    • Level: Second
    • Area: 120
    • Dimensions: 10 x 12
    Bedroom 4
    • Features: Carpet
    • Level: Second
    • Area: 208
    • Dimensions: 13 x 16
    Kitchen
    • Features: Bay WDW, Eat-in Kitchen, Bamboo
    • Level: First
    • Area: 170
    • Dimensions: 10 x 17
    Living room
    • Features: Ceiling Fan(s), Carpet, Fireplace
    • Level: First
    • Area: 228
    • Dimensions: 12 x 19
    Bonus room
    • Features: Carpet, Recessed Lighting, Walk-In Closet(s)
    • Level: Second
    • Area: 322
    • Dimensions: 14 x 23
    Laundry room
    • Features: Bamboo
    • Level: First
    Heating
    • Central 2, Electric
    Cooling
    • Central 2, Electric
    Appliances
    • Included: Range, Dishwasher, Microwave, Refrigerator, Dryer, Electric Water Heater
    Features
    • Basement: Crawl Space
    • Number of fireplaces: 1
    • Fireplace features: Masonry, One
    Interior area
    • Total interior livable area: 2,232 sqft

    Property

    Parking
    • Parking features: Garage-Two Car, Garage-Attached, Garage Faces Front, Driveway-Concrete
    Features
    • Levels: Two
    • Stories: 2
    • Pool features: Salt Water
    Lot
    • Size: 0.34 Acres
    Details
    • Parcel number: 1001110000019034

    Construction

    Type & style
    • Home type: SingleFamily
    • Architectural style: Cape Cod
    • Property subtype: Single Family Residence
    Condition
    • New construction: No
    • Year built: 1987

    Utilities & green energy

    • Sewer: Public Sewer
    • Water: Public

    Community & HOA

    Community
    • Subdivision: Yorkshire Village
    HOA
    • Has HOA: No
    Location
    • Region: Athens

    Financial & listing details

    • Price per square foot: $146/sqft
    • Tax assessed value: $273,400
    • Annual tax amount: $1,041
    • Date on market: 3/22/2025

    Price history

    DateEventPrice
    4/23/2025Sold$325,000+1.6%$146/sqft
    Source: ValleyMLS #21884043 Report a problem
    3/26/2025Contingent$319,900$143/sqft
    Source: ValleyMLS #21884043 Report a problem
    3/22/2025Listed for sale$319,900+106.5%$143/sqft
    Source: ValleyMLS #21884043 Report a problem
    4/8/2016Sold$154,900+98.3%$69/sqft
    Source: ValleyMLS #1036278 Report a problem
    1/4/2016Sold$78,100$35/sqft
    Source: Public Record Report a problem

    Public tax history

    YearProperty taxesTax assessment
    2025$1,041 +3.3%$27,360 +3.1%
    2024$1,009 +5.2%$26,540 +4.9%
    2023$959 +24.5%$25,300 +22.9%
    2022$770 +27.4%$20,580 +25.2%
    2020$605 -0.8%$16,440 -0.7%
    2018$609 $16,560
    2017$609 $16,560 -88.5%
    2016$609 +16.2%$144,300 +899.3%
    2015$525 $14,440
    Find assessor info on the county website

    Neighborhood: 35613

    Nearby schools

    GreatSchools rating
    Schools provided by the listing agent
    • Elementary: Heart Academy At Julian Newman (
    • Middle: Athens (6-8)
    • High: Athens High School

    Source: ValleyMLS. This data may not be complete. We recommend contacting the local school district to confirm school assignments for this home.

    Get a cash offer in 3 minutes
    Find out how much your home could sell for in as little as 3 minutes with a no-obligation cash offer.
    Estimated market value
    $318,800
    Get a cash offer in 3 minutes
    Find out how much your home could sell for in as little as 3 minutes with a no-obligation cash offer.
    Estimated market value
    $318,800