Skip main navigation
Off market
  • $1,511,000

    22209 Fox Glen Trce, Panama City Beach, FL 32413

    6beds
    4,608sqft
    Single Family Residence
    Built in 2004
    0.93 Acres Lot
    $1,511,000 Zestimate®
    $328/sqft
    $6,238 Estimated rent

    Home value

    $1,511,000

    $1.33M - $1.74M

    $6,238/mo

    Zestimate® history
    Loading
    Loading...

    Owner options

    List your home for rent

    $6,238/mo

    Rent Zestimate®

    Find your next renter with Zillow Rental Manager. Plus, with online applications, you can quickly screen prospective tenants – for free.

    Learn more

    $6,238/mo

    Rent Zestimate®

    Refinance and save

    $9,756/mo

    Est. payment

    Refinancing to a lower rate could help reduce your monthly payments and save thousands over the life of the loan.

    See today's rates

    $9,756/mo

    Est. payment

    Explore your selling options

    Work with a Zillow partner agent

    Leverage their expertise and Zillow's premium Showcase listings to get your home seen by more buyers.

    Get started

    List with your own agent

    Get your home in front of millions of buyers by listing it on Zillow.

    Learn how to do it

    Sell it yourself

    Take full control of how buyers see your home on Zillow by listing For Sale by Owner (FSBO).

    List your home

    What's special

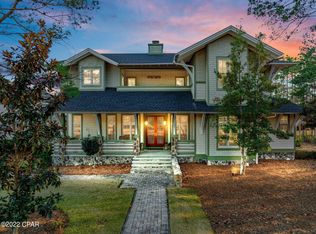
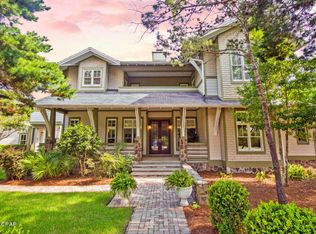
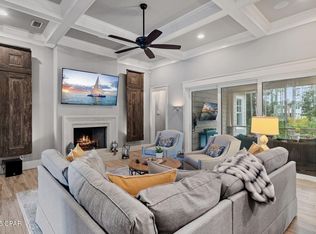
    This exceptional Coastal Living featured home offers all the charm of a cottage and features all of the luxurious amenities of an upscale executive home. This amazing home provides Smart House technology including an Ecostar 50 year warranty, slate-look roof, Rinnai gas water heater and Icynene foam insulation. When you walk in the front door of this 4 bedroom 4.5 bath masterpiece you are greeted by a natural stone double-sided gas fireplace that separates the slate and paneled foyer from the main area of the home. The other side of the fireplace has built in benches and creates a cozy nook for reading or relaxing. Just past the paneled library, the living room features oak floors, maple paneling, a built-in entertainment center that includes a 5.1 channel High Def surround sound system with Blu Ray player, receiver, TV and custom programmed remote control. The home also has a distributed network audio system streaming Netflix,Pandora Radio, Sirius Radio and itunes to 10 areas of the property and can be programmed from a smart phone, iPad or computer. Vaulted ceilings and exquisite Tiger Maple molding surround the ceiling. A wall of windows and French doors look out onto the covered patio, heated pool and private wooded yard. The Chef designed gourmet kitchen has been recently updated and features Viking appliances, pot-filler faucet, two kitchen islands with sinks, topped with custom granite counter tops that complement the black granite on the cherry cupboards. The master suite is a soothing retreat done in natural stone and earth-tone colors with a huge glass and tiled shower and jetted tub. Upstairs all 3 bedrooms have their own baths and open onto balconies. The upstairs also connects to the 1,040 sq ft carriage house via a bridge, the carriage house offers a living room, full kitchen and 2 BR's with 2 Baths. The carriage house/nanny quarters/mother-in-law apt is finished in the same level of luxury and detail as the main house with oak floors, cherry cabinets, stainless appliances and granite counter tops. All of this on almost one acre in a neighborhood offering a world class golf course designed by Greg Norman (Shark's Tooth), private club house, private beach club with pool, athletic center, pool, lake-side boat house with kayaks and canoes, and new tennis center. There is also a FREE water shuttle from Wild Heron to Camp Helen for easy access to the beach during the Summer. Seller is a licensed real estate agent.

    This property is not currently displayed as for sale or rent on Zillow. This may be different from what's on other websites or public sources.

    Zillow last checked:

    Listing updated:

    Listed by:

    Mark Cowart 850-832-6000,

    Counts Real Estate Group Inc

    Bought with:

    Taylor Wheeler Sauls

    Counts Real Estate Group Inc

    Source: ECAOR,MLS#: 795282MLS Logo

    Facts & features

    Interior

    Bedrooms & bathrooms
    • Bedrooms: 6
    • Bathrooms: 7
    • Full bathrooms: 6
    • 1/2 bathrooms: 1
    Primary bedroom
    • Level: First
    • Area: 480 Square Feet
    • Dimensions: 24 x 20
    Bedroom
    • Level: Second
    • Area: 143 Square Feet
    • Dimensions: 13 x 11
    Bedroom
    • Level: Second
    • Area: 156 Square Feet
    • Dimensions: 13 x 12
    Primary bathroom
    • Level: First
    • Area: 168 Square Feet
    • Dimensions: 14 x 12
    Primary bathroom
    • Level: First
    • Area: 195 Square Feet
    • Dimensions: 15 x 13
    Breakfast room
    • Level: First
    • Area: 120 Square Feet
    • Dimensions: 12 x 10
    Dining area
    • Level: First
    • Area: 177.6 Square Feet
    • Dimensions: 14.8 x 12
    Garage
    • Level: First
    • Area: 1000 Square Feet
    • Dimensions: 40 x 25
    Laundry
    • Level: First
    • Area: 63 Square Feet
    • Dimensions: 9 x 7
    Living room
    • Level: First
    • Area: 378 Square Feet
    • Dimensions: 21 x 18
    Office
    • Level: First
    • Area: 143 Square Feet
    • Dimensions: 13 x 11
    Other
    • Level: Second
    • Area: 1000 Square Feet
    • Dimensions: 40 x 25
    Heating
    • Heat High Efficiency, Natural Gas
    Cooling
    • Central Air, Ceiling Fan(s)
    Appliances
    • Included: Dishwasher, Disposal, Dryer, Microwave, Double Oven, Range Hood, Washer, Gas Water Heater
    • Laundry: Washer/Dryer Hookup
    Features
    • Atrium, Breakfast Bar, Bookcases, Cathedral Ceiling(s), Crown Molding, Vaulted Ceiling(s), In-Law Floorplan, Kitchen Island, Recessed Lighting, Shelving, Split Bedroom, Walls Wainscoting, Woodwork Painted, Natural Woodwork, Elevator
    • Flooring: Hardwood, Tile, Carpet
    • Windows: Double Pane Windows, Window Treatments
    • Has fireplace: Yes
    • Fireplace features: EPA Qualified Fireplace, Gas
    • Common walls with other units/homes: No Common Walls
    Interior area
    • Total structure area: 4,608
    • Total interior livable area: 4,608 sqft

    Property

    Parking
    • Total spaces: 3
    • Parking features: Garage Door Opener, Detached, Garage
    • Garage spaces: 3
    Features
    • Stories: 2
    • Patio & porch: Deck, Covered, Porch
    • Exterior features: Balcony, Columns, Sprinkler System
    • Pool features: Heated, In Ground
    • Has spa: Yes
    • Spa features: Heated
    • Fencing: Partial
    Lot
    • Size: 0.93 Acres
    • Features: Covenants, Cul-De-Sac, Survey Available
    Details
    • Additional structures: Guest House, Workshop
    • Parcel number: 35271124000
    • Zoning description: Resid Single Family

    Construction

    Type & style
    • Home type: SingleFamily
    • Architectural style: Craftsman
    • Property subtype: Single Family Residence
    Materials
    • Block, Frame, Shake Siding, Stone, Trim Wood
    • Foundation: Foundation Off Grade
    • Roof: Composition,Roof Pitched
    Condition
    • Construction Complete
    • New construction: No
    • Year built: 2004

    Utilities & green energy

    Green energy
    • Energy efficient items: Doors

    Community & HOA

    Community
    • Features: BBQ Pit/Grill, Beach, Community Room, Deed Access, Dock, Fitness Center, Fishing, Game Room, Gated, Golf, No Rental, Pavillion/Gazebo, Picnic Area, Playground, TV Cable, Tennis Court(s), Whirlpool
    • Security: Fire Alarm, Security System, Smoke Detector(s)
    • Subdivision: WILD HERON PHASE I
    HOA
    • Has HOA: Yes
    • Services included: Maintenance Grounds, Security
    Location
    • Region: Panama City Beach

    Financial & listing details

    • Price per square foot: $328/sqft
    • Annual tax amount: $9,821
    • Date on market: 4/3/2018
    • Road surface type: Paved

    Price history

    DateEventPrice
    8/14/2019Sold$900,000$195/sqft
    Source: ECAOR #795282 Report a problem

    Public tax history

    Tax history is unavailable.

    Neighborhood: 32413

    Nearby schools

    GreatSchools rating
    Schools provided by the listing agent
    • Elementary: Hutchinson Beach
    • Middle: Surfside
    • High: Arnold

    Source: ECAOR. This data may not be complete. We recommend contacting the local school district to confirm school assignments for this home.

    Get pre-qualified for a loan
    At Zillow Home Loans, we can pre-qualify you in as little as 5 minutes with no impact to your credit score.

    An equal housing lender. NMLS #10287.

    Sell for more on Zillow
    Get a Zillow Showcase℠ listing at no additional cost and you could sell for .
    $1,511,000
    2% more
    +$30,220
    With Zillow Showcase(estimated)
    $1,541,220