Skip main navigation
Sold
  • Price Unknown

    22209 W 57th St, Shawnee, KS 66226

    5beds
    5,004sqft
    Single Family Residence
    Built in 2003
    0.27 Acres Lot
    $724,000 Zestimate®
    $--/sqft
    $5,536 Estimated rent

    Home value

    $724,000

    $673,000 - $775,000

    $5,536/mo

    Zestimate® history
    Loading
    Loading...

    Owner options

    List your home for rent

    $5,536/mo

    Rent Zestimate®

    Find your next renter with Zillow Rental Manager. Plus, with online applications, you can quickly screen prospective tenants – for free.

    Learn more

    $5,536/mo

    Rent Zestimate®

    Refinance and save

    $800/mo

    Est. payment

    Refinancing to a lower rate could help reduce your monthly payments and save thousands over the life of the loan.

    See today's rates

    $800/mo

    Est. payment

    Explore your selling options

    Work with a Zillow partner agent

    Leverage their expertise and Zillow's premium Showcase listings to get your home seen by more buyers.

    Get started

    List with your own agent

    Get your home in front of millions of buyers by listing it on Zillow.

    Learn how to do it

    Sell it yourself

    Take full control of how buyers see your home on Zillow by listing For Sale by Owner (FSBO).

    List your home

    What's special

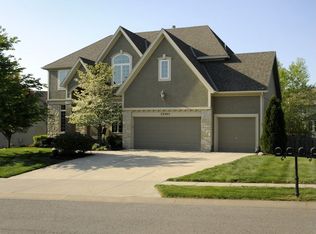
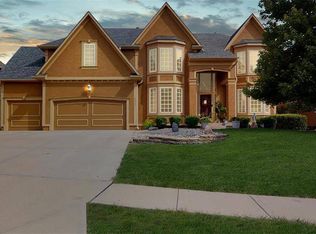
    CHECK OUT THE VIDEO TOUR! MOTIVATED SELLER!! Gorgeous Light Filled Home w/ over 5000 sq ft of total living space! Perfect home for Entertaining! Soaring ceilings & plantation shutters throughout Main living area! Beautiful Hardwoods & Tons of Custom Molding! Huge Chef's Kitchen w/ incredible storage, oversized walk in pantry, Stainless steel appliances- double ovens, gas cooktop, microwave drawer- custom cabinets & Kitchen Island. 4 Fireplace-Hearth Room, Great Room, Primary Bedroom & Recreation Room in basement! Beautiful Main Level Owners Suite w/ HUGE walk in closet, & luxurious bath!!Main Level Office has Acoustic Wood Slat Wall Paneling. The 2nd level has 3 Large bedrooms w/ walk in closets & bathroom access. 2nd Floor Loft area! Basement Theatre room has 75 inch SONY TV --Perfect for watching Football Games or Movies! Recreation Room has fabulous wet bar w/ dishwasher & wine storage. The lower level bedroom is perfect for guests or as a designated work out room! There is a walk in closet & bath access. Upgrades Galore- New 50 year lifetime roof with ice & water shield w/ transferable warranty, 6 inch gutters & leaf guards. Full outdoor lighting system! High End Sun Shade on backyard deck provides amazing shade on sunny days & includes retractable wind feature! Built in Sound system in Hearth room & Owners bedroom. New LED light bulbs throughout most of home. Comfort height toilets added to Main level & basement bath.Google Fiber! Gevanti outdoor weather station on back deck with inside monitor provides real time weather report! 800 sq ft of basement storage space. Radon mitigation system. Custom rope lighting system in front foyer niche & basement theatre room provides fun & mood lighting! Sit on the Front Porch and Watch Football Homecoming Parade in the Fall! AAA Rated Schools & Super convenient location close to shopping, restaurants schools and great highway access.

    Zillow last checked:

    Listing updated:

    Listed by:

    Guide Group 913-382-6711,

    Compass Realty Group,

    Beth Sohn 913-972-7002,

    Compass Realty Group

    Bought with:

    Mendy Jarman, SP00228484

    Keller Williams Realty Partners Inc.

    Source: Heartland MLS as distributed by MLS GRID,MLS#: 2578966MLS Logo

    Facts & features

    Interior

    Bedrooms & bathrooms
    • Bedrooms: 5
    • Bathrooms: 5
    • Full bathrooms: 4
    • 1/2 bathrooms: 1
    Primary bedroom
    • Features: Carpet, Ceiling Fan(s), Fireplace
    • Level: Main
    • Area: 266 Square Feet
    • Dimensions: 14 x 19
    Bedroom 2
    • Features: Carpet, Ceiling Fan(s), Walk-In Closet(s)
    • Level: Second
    • Area: 130 Square Feet
    • Dimensions: 13 x 10
    Bedroom 3
    • Features: Carpet, Ceiling Fan(s), Walk-In Closet(s)
    • Level: Second
    • Area: 165 Square Feet
    • Dimensions: 11 x 15
    Bedroom 4
    • Features: Carpet, Ceiling Fan(s), Walk-In Closet(s)
    • Level: Second
    • Area: 126 Square Feet
    • Dimensions: 14 x 9
    Bedroom 5
    • Features: Carpet, Walk-In Closet(s)
    • Level: Basement
    • Area: 196 Square Feet
    • Dimensions: 14 x 14
    Primary bathroom
    • Features: Ceramic Tiles, Double Vanity, Walk-In Closet(s)
    • Level: Main
    • Area: 171 Square Feet
    • Dimensions: 19 x 9
    Bathroom 3
    • Features: Carpet, Shower Over Tub
    • Level: Second
    • Area: 32 Square Feet
    • Dimensions: 9 x 4
    Bathroom 4
    • Features: Ceramic Tiles, Shower Only
    • Level: Basement
    • Area: 35 Square Feet
    • Dimensions: 7 x 5
    Great room
    • Features: Carpet, Fireplace
    • Level: Main
    • Area: 210 Square Feet
    • Dimensions: 14 x 15
    Half bath
    • Level: Main
    • Area: 36 Square Feet
    • Dimensions: 6 x 6
    Hearth room
    • Features: Built-in Features, Fireplace
    • Level: Main
    • Area: 195 Square Feet
    • Dimensions: 13 x 15
    Kitchen
    • Features: Granite Counters, Kitchen Island, Pantry
    • Level: Main
    • Area: 156 Square Feet
    • Dimensions: 13 x 12
    Laundry
    • Features: Built-in Features, Ceramic Tiles
    • Level: Main
    • Area: 30 Square Feet
    • Dimensions: 6 x 5
    Media room
    • Features: Built-in Features, Carpet
    • Level: Basement
    • Area: 266 Square Feet
    • Dimensions: 14 x 19
    Office
    • Features: Carpet
    • Level: Main
    • Area: 143 Square Feet
    • Dimensions: 13 x 11
    Recreation room
    • Features: Carpet, Fireplace, Wet Bar
    • Level: Basement
    • Area: 435 Square Feet
    • Dimensions: 29 x 15
    Heating
    • Natural Gas, Zoned
    Cooling
    • Electric, Zoned
    Appliances
    • Included: Cooktop, Dishwasher, Disposal, Double Oven, Microwave, Refrigerator, Stainless Steel Appliance(s)
    • Laundry: Laundry Room, Main Level
    Features
    • Ceiling Fan(s), Kitchen Island, Pantry, Vaulted Ceiling(s), Walk-In Closet(s), Wet Bar
    • Flooring: Carpet, Tile, Wood
    • Doors: Storm Door(s)
    • Windows: Thermal Windows
    • Basement: Daylight,Egress Window(s),Finished
    • Number of fireplaces: 3
    • Fireplace features: Basement, Great Room, Hearth Room
    Interior area
    • Total structure area: 5,004
    • Total interior livable area: 5,004 sqft
    • Finished area above ground: 3,439
    • Finished area below ground: 1,565

    Property

    Parking
    • Total spaces: 3
    • Parking features: Attached, Garage Door Opener, Garage Faces Front
    • Attached garage spaces: 3
    Features
    • Patio & porch: Deck
    • Spa features: Bath
    • Fencing: Wood
    Lot
    • Size: 0.27 Acres
    • Features: City Lot, Level
    Details
    • Parcel number: QP181500000122
    • Other equipment: Back Flow Device, Electric Air Cleaner

    Construction

    Type & style
    • Home type: SingleFamily
    • Architectural style: Traditional
    • Property subtype: Single Family Residence
    Materials
    • Stucco & Frame, Wood Siding
    • Roof: Composition
    Condition
    • Year built: 2003
    Details
    • Builder name: Rounbehler

    Utilities & green energy

    • Sewer: Public Sewer
    • Water: Public

    Community & HOA

    Community
    • Security: Security System, Smart Door Lock, Smoke Detector(s)
    • Subdivision: Grey Oaks Eagle View
    HOA
    • Has HOA: Yes
    • Amenities included: Play Area, Pool
    • Services included: Curbside Recycle, Trash
    • HOA fee: $800 annually
    • HOA name: Grey Oaks-First Service Residential
    Location
    • Region: Shawnee

    Financial & listing details

    • Tax assessed value: $663,600
    • Annual tax amount: $8,767
    • Date on market: 10/9/2025
    • Listing terms: Cash,Conventional
    • Ownership: Estate/Trust
    • Road surface type: Paved

    Price history

    DateEventPrice
    1/22/2026Sold--
    Source: Heartland MLS as distributed by MLS GRID #2578966 Report a problem
    1/13/2026Pending sale$725,000$145/sqft
    Source: Heartland MLS as distributed by MLS GRID #2578966 Report a problem
    12/19/2025Price change$725,000-1.9%$145/sqft
    Source: Heartland MLS as distributed by MLS GRID #2578966 Report a problem
    10/22/2025Price change$739,000-1.2%$148/sqft
    Source: Heartland MLS as distributed by MLS GRID #2578966 Report a problem
    10/9/2025Listed for sale$748,000+15.1%$149/sqft
    Source: Heartland MLS as distributed by MLS GRID #2578966 Report a problem
    10/27/2022Sold--
    Source: Heartland MLS as distributed by MLS GRID #2404921 Report a problem
    9/30/2022Pending sale$650,000$130/sqft
    Source: Heartland MLS as distributed by MLS GRID #2404921 Report a problem
    9/22/2022Listed for sale$650,000$130/sqft
    Source: Heartland MLS as distributed by MLS GRID #2404921 Report a problem
    5/15/2013Sold--
    Source: Heartland MLS as distributed by MLS GRID #45001_1825860 Report a problem
    4/25/2007Sold--
    Source: Agent Provided Report a problem

    Public tax history

    YearProperty taxesTax assessment
    2025$8,969 +2.3%$76,314 +1.9%
    2024$8,767 +2.3%$74,922 +3%
    2023$8,568 -3.1%$72,749 -1.1%
    2022$8,842 $73,554 +7.9%
    2021-- $68,149 +7.3%
    2020$7,984 $63,515
    2019-- $63,515 +4.9%
    2018-- $60,525 +1%
    2017$7,902 -3.7%$59,903 -2.5%
    2016$8,202 +0.4%$61,433 +2.6%
    2015$8,167 +7.7%$59,869 +10.9%
    2013$7,585 +0%$54,004 -0.3%
    2012$7,582 +886.7%$54,176 0%
    2010$768 -89.7%$54,177
    2009$7,445 -4.2%$54,177 -4.5%
    2008$7,772 +2.3%$56,753
    2007$7,595 +13.5%$56,753 +7.7%
    2006$6,694 $52,682 +8.8%
    2005-- $48,438
    Find assessor info on the county website

    Neighborhood: Grey Oaks

    Nearby schools

    GreatSchools rating
    Schools provided by the listing agent
    • Elementary: Prairie Ridge
    • Middle: Monticello Trails
    • High: Mill Valley

    Source: Heartland MLS as distributed by MLS GRID. This data may not be complete. We recommend contacting the local school district to confirm school assignments for this home.

    Get a cash offer in 3 minutes
    Find out how much your home could sell for in as little as 3 minutes with a no-obligation cash offer.
    Estimated market value
    $724,000
    Get a cash offer in 3 minutes
    Find out how much your home could sell for in as little as 3 minutes with a no-obligation cash offer.
    Estimated market value
    $724,000