Skip main navigation
Closed
  • $250,000

    2221 119th Pl, Blue Island, IL 60406

    4beds
    1,900sqft
    Single Family Residence
    Built in 1922
    5,000 Square Feet Lot
    $250,200 Zestimate®
    $132/sqft
    $2,672 Estimated rent

    Home value

    $250,200

    $228,000 - $275,000

    $2,672/mo

    Zestimate® history
    Loading
    Loading...

    Owner options

    List your home for rent

    $2,672/mo

    Rent Zestimate®

    Find your next renter with Zillow Rental Manager. Plus, with online applications, you can quickly screen prospective tenants – for free.

    Learn more

    $2,672/mo

    Rent Zestimate®

    Refinance and save

    $1,866/mo

    Est. payment

    Refinancing to a lower rate could help reduce your monthly payments and save thousands over the life of the loan.

    See today's rates

    $1,866/mo

    Est. payment

    Explore your selling options

    Work with a Zillow partner agent

    Leverage their expertise and Zillow's premium Showcase listings to get your home seen by more buyers.

    Get started

    List with your own agent

    Get your home in front of millions of buyers by listing it on Zillow.

    Learn how to do it

    Sell it yourself

    Take full control of how buyers see your home on Zillow by listing For Sale by Owner (FSBO).

    List your home

    What's special

    Spacious rec roomPlentiful storageThin planked oak floors
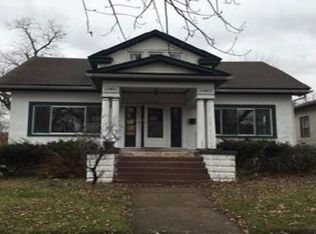
    Welcome to this lovely home that flows with charm and ease. It has 4 bedrooms, 2 bathrooms, mudroom, and spacious rec room. .The enclosed porch welcomes you and is currently being used as a sunny music room. The spacious / living room dining room area can be spatially adapted for your entertainment needs. Thin planked oak floors and cove moulding provide a beautiful historic feel. The kitchen was recently remodeled with new maple cabinets (2026), built in dishwasher, and gas oven/range. The mudroom is right off the kitchen providing a very convenient and useful space. The comfy and spacious second floor features a family room as well as an office, and a full bath and bedroom. The basement has a large rec room, laundry, and plentiful storage. This home has a detached 2 car garage with a large concrete parking apron. Both bathrooms were remodeled in 2024 and the roof was torn off and replaced in 2022.

    Zillow last checked:

    Listing updated:

    Listed by:

    David Hampton, ABR (708)246-5500,

    Berkshire Hathaway HomeServices Starck Real Estate,

    Bonnie Hampton, ABR,CNC,CRB,CRS,E-PRO,GRI,SFR 708-207-7034,

    Berkshire Hathaway HomeServices Starck Real Estate

    Bought with:

    Daniel Garcia

    Duarte Realty Company

    Source: MRED as distributed by MLS GRID,MLS#: 12617873MLS Logo

    Facts & features

    Interior

    Bedrooms & bathrooms
    • Bedrooms: 4
    • Bathrooms: 2
    • Full bathrooms: 2
    Rooms
    • Room types: Enclosed Porch, Mud Room, Recreation Room, Office, Storage
    Primary bedroom
    • Features: Flooring (Hardwood)
    • Level: Main
    • Area: 121 Square Feet
    • Dimensions: 11X11
    Bedroom 2
    • Features: Flooring (Hardwood)
    • Level: Main
    • Area: 120 Square Feet
    • Dimensions: 12X10
    Bedroom 3
    • Features: Flooring (Hardwood)
    • Level: Main
    • Area: 90 Square Feet
    • Dimensions: 10X09
    Bedroom 4
    • Features: Flooring (Wood Laminate)
    • Level: Second
    • Area: 121 Square Feet
    • Dimensions: 11X11
    Dining room
    • Features: Flooring (Hardwood)
    • Level: Main
    • Area: 169 Square Feet
    • Dimensions: 13X13
    Enclosed porch
    • Features: Flooring (Carpet)
    • Level: Main
    • Area: 120 Square Feet
    • Dimensions: 15X08
    Family room
    • Features: Flooring (Wood Laminate)
    • Level: Second
    • Area: 280 Square Feet
    • Dimensions: 20X14
    Kitchen
    • Features: Flooring (Ceramic Tile)
    • Level: Main
    • Area: 117 Square Feet
    • Dimensions: 13X09
    Laundry
    • Level: Basement
    • Area: 153 Square Feet
    • Dimensions: 17X09
    Living room
    • Features: Flooring (Hardwood)
    • Level: Main
    • Area: 169 Square Feet
    • Dimensions: 13X13
    Mud room
    • Level: Main
    • Area: 98 Square Feet
    • Dimensions: 14X07
    Office
    • Features: Flooring (Wood Laminate)
    • Level: Second
    • Area: 171 Square Feet
    • Dimensions: 19X09
    Recreation room
    • Level: Basement
    • Area: 456 Square Feet
    • Dimensions: 24X19
    Storage
    • Level: Basement
    • Area: 190 Square Feet
    • Dimensions: 19X10
    Heating
    • Natural Gas
    Cooling
    • Window Unit(s)
    Appliances
    • Included: Range, Refrigerator, Washer, Dryer
    Features
    • Basement: Partially Finished,Full
    Interior area
    • Total structure area: 0
    • Total interior livable area: 1,900 sqft

    Property

    Parking
    • Total spaces: 2
    • Parking features: Asphalt, Concrete, Yes, Detached, Garage
    • Garage spaces: 2
    Accessibility
    • Accessibility features: No Disability Access
    Features
    • Stories: 2
    Lot
    • Size: 5,000 Square Feet
    • Dimensions: 50x100
    Details
    • Parcel number: 25301080010000
    • Special conditions: None

    Construction

    Type & style
    • Home type: SingleFamily
    • Property subtype: Single Family Residence
    Materials
    • Frame
    Condition
    • New construction: No
    • Year built: 1922

    Utilities & green energy

    • Sewer: Public Sewer
    • Water: Lake Michigan

    Community & HOA

    HOA
    • Services included: None
    Location
    • Region: Blue Island

    Financial & listing details

    • Price per square foot: $132/sqft
    • Tax assessed value: $170,000
    • Annual tax amount: $5,530
    • Date on market: 4/17/2026
    • Listing terms: FHA
    • Ownership: Fee Simple

    Price history

    DateEventPrice
    6/17/2026Sold$250,000+4.6%$132/sqft
    Source: MRED as distributed by MLS GRID #12617873 Report a problem
    5/20/2026Listing removed$239,000$126/sqft
    Source: MRED as distributed by MLS GRID #12617873 Report a problem
    4/21/2026Contingent$239,000$126/sqft
    Source: MRED as distributed by MLS GRID #12617873 Report a problem
    4/17/2026Listed for sale$239,000+83.8%$126/sqft
    Source: MRED as distributed by MLS GRID #12617873 Report a problem
    7/21/2003Sold$130,000$68/sqft
    Source: Public Record Report a problem

    Public tax history

    YearProperty taxesTax assessment
    2024-- $17,000
    2023$5,562 +45.1%$17,000 +53.1%
    2022$3,832 +4.9%$11,102
    2021$3,654 +0%$11,102
    2020$3,652 -28.3%$11,102 -22.4%
    2019$5,093 +4.7%$14,299
    2018$4,866 -1.4%$14,299
    2017$4,937 +7.4%$14,299 +17%
    2016$4,596 +4.4%$12,220
    2015$4,402 +1.3%$12,220
    2014$4,344 -0.4%$12,220 -6.6%
    2013$4,363 +2.9%$13,085
    2012$4,240 +0.7%$13,085
    2011$4,211 +4%$13,085 -5.6%
    2010$4,047 +10.6%$13,859
    2009$3,657 +10.7%$13,859 -7%
    2008$3,303 0%$14,902 +12.2%
    2007$3,304 +8.7%$13,276
    2006$3,039 +11.4%$13,276
    2005$2,727 -1.8%$13,276 +13%
    2004$2,777 +3.2%$11,750
    2003$2,691 +5.1%$11,750
    2002$2,561 +36.4%$11,750 +25.5%
    2001$1,878 +6.8%$9,359
    2000$1,759 -3.2%$9,359
    1999$1,817 $9,359
    Find assessor info on the county website

    Neighborhood: 60406

    Nearby schools

    GreatSchools rating
    Schools provided by the listing agent
    • District: 130

    Source: MRED as distributed by MLS GRID. This data may not be complete. We recommend contacting the local school district to confirm school assignments for this home.

    Get a cash offer in 3 minutes
    Find out how much your home could sell for in as little as 3 minutes with a no-obligation cash offer.
    Estimated market value
    $250,200
    Get a cash offer in 3 minutes
    Find out how much your home could sell for in as little as 3 minutes with a no-obligation cash offer.
    Estimated market value
    $250,200