Skip main navigation
Sold for $1,700,000
  • $1,700,000

    2221 15th St, San Francisco, CA 94114

    2beds
    1,064sqft
    Single Family Residence
    Built in 1886
    2,874 Square Feet Lot
    $1,973,400 Zestimate®
    $1,598/sqft
    $6,220 Estimated rent

    Home value

    $1,973,400

    $1.80M - $2.19M

    $6,220/mo

    Zestimate® history
    Loading
    Loading...

    Owner options

    List your home for rent

    $6,220/mo

    Rent Zestimate®

    Find your next renter with Zillow Rental Manager. Plus, with online applications, you can quickly screen prospective tenants – for free.

    Learn more

    $6,220/mo

    Rent Zestimate®

    Refinance and save

    $10,755/mo

    Est. payment

    Refinancing to a lower rate could help reduce your monthly payments and save thousands over the life of the loan.

    See today's rates

    $10,755/mo

    Est. payment

    Explore your selling options

    Work with a Zillow partner agent

    Leverage their expertise and Zillow's premium Showcase listings to get your home seen by more buyers.

    Get started

    List with your own agent

    Get your home in front of millions of buyers by listing it on Zillow.

    Learn how to do it

    Sell it yourself

    Take full control of how buyers see your home on Zillow by listing For Sale by Owner (FSBO).

    List your home

    What's special

    Modern updatesModern lightingContemporary lightingIdeal duboce tringleBeautiful period detailingSoaring ceilingsModern chandelier
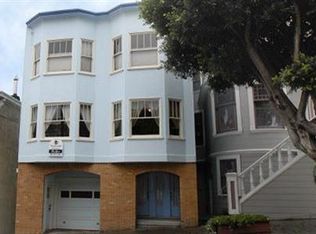
    Lovely 1880's Victorian single family home on an extra deep lot in a prime Duboce Triangle location. Enjoy an abundance of natural light with soaring ceilings, beautiful period detailing, refinished wood floors and modern updates. The home features a living room with vintage marble fireplace mantle, wood floors, built-in cabinetry, bay window with window seat, and contemporary lighting. Formal dining room with modern chandelier. Bright open kitchen overlooking the verdant rear garden and boasting a gas range, refrigerator and dishwasher. Spacious bedrooms with a large windows features, ceiling rosettes and modern lighting. Sunroom/ home office with skylight and garden outlooks, and opening to the rear patio and garden. Bathroom offers tile floors, bathtub and shower with tile surround and modern lighting. Exceptionally large 25 x 116 foot lot includes a south-facing rear garden with mature trees and large brick patio. Spacious basement with storage and one car garage parking. Possible expansion potential. Ideal Duboce Tringle and dog-lover's dream location close to both Duboce and Dolores Parks, Noe Street farmer's market, Whole Foods, and the shopping, cafes and restaurants of Upper Market and Castro streets. Some photos were altered/edited

    Zillow last checked:

    Listing updated:

    Listed by:

    Michael H. Shaw DRE #01228428 415-308-4281,

    Vanguard Properties 415-655-5600,

    Bernard Katzmann DRE #00984739 415-906-6000,

    Vanguard Properties

    Bought with:

    Yesenia Rogers, DRE #02057277

    Compass

    Ruth Krishnan, DRE #01862279

    Compass

    Source: SFAR,MLS#: 423909393MLS LogoOriginating MLS: San Francisco Association of REALTORS

    Facts & features

    Interior

    Bedrooms & bathrooms
    • Bedrooms: 2
    • Bathrooms: 1
    • Full bathrooms: 1
    Primary bedroom
    • Area: 0
    • Dimensions: 0 x 0
    Bedroom 1
    • Area: 0
    • Dimensions: 0 x 0
    Bedroom 2
    • Area: 0
    • Dimensions: 0 x 0
    Bedroom 3
    • Area: 0
    • Dimensions: 0 x 0
    Bedroom 4
    • Area: 0
    • Dimensions: 0 x 0
    Bathroom
    • Features: Tile, Tub, Tub w/Shower Over
    Dining room
    • Level: Main
    • Area: 0
    • Dimensions: 0 x 0
    Family room
    • Area: 0
    • Dimensions: 0 x 0
    Kitchen
    • Features: Tile Counters
    • Level: Main
    • Area: 0
    • Dimensions: 0 x 0
    Living room
    • Level: Main
    • Area: 0
    • Dimensions: 0 x 0
    Heating
    • Central, Natural Gas
    Appliances
    • Included: Dishwasher, Free-Standing Gas Range, Free-Standing Refrigerator, Gas Plumbed
    • Laundry: Hookups Only
    Features
    • Flooring: Tile, Wood
    • Windows: Bay Window(s), Dual Pane Partial, Skylight(s)
    • Basement: Partial
    • Number of fireplaces: 1
    • Fireplace features: Decorative, Living Room
    Interior area
    • Total structure area: 1,064
    • Total interior livable area: 1,064 sqft

    Property

    Parking
    • Total spaces: 1
    • Parking features: Attached, Garage Door Opener, Garage Faces Front, Independent, On Site (Single Family Only)
    • Has attached garage: Yes
    Features
    • Patio & porch: Uncovered Patio
    • Fencing: Back Yard
    Lot
    • Size: 2,874 Square Feet
    Details
    • Parcel number: 3561084
    • Special conditions: Standard

    Construction

    Type & style
    • Home type: SingleFamily
    • Architectural style: Victorian
    • Property subtype: Single Family Residence
    • Attached to another structure: Yes
    Condition
    • Original,Updated/Remodeled
    • New construction: No
    • Year built: 1886

    Utilities & green energy

    • Water: Meter on Site
    • Utilities for property: Natural Gas Connected

    Community & HOA

    Community
    • Security: Carbon Monoxide Detector(s), Double Strapped Water Heater, Security Gate, Smoke Detector(s)
    HOA
    • Has HOA: No
    Location
    • Region: San Francisco
    • Elevation: 0

    Financial & listing details

    • Price per square foot: $1,598/sqft
    • Tax assessed value: $1,734,000
    • Annual tax amount: $21,373
    • Date on market: 9/14/2023
    • Cumulative days on market: 7 days
    • Listing terms: 1031 Exchange
    • Total actual rent: 0

    Price history

    DateEventPrice
    10/12/2023Sold$1,700,000+25.9%$1,598/sqft
    Source: SFAR #423909393 Report a problem
    9/23/2023Pending sale$1,350,000$1,269/sqft
    Source: SFAR #423909393 Report a problem
    9/14/2023Listed for sale$1,350,000$1,269/sqft
    Source: SFAR #423909393 Report a problem

    Public tax history

    YearProperty taxesTax assessment
    2025$21,373 +3%$1,734,000 +2%
    2024$20,745 +1160%$1,700,000 +2340%
    2023$1,646 +3.5%$69,671 +2%
    2022$1,590 +2.1%$68,306 +2%
    2021$1,558 -4.8%$66,968 +1%
    2020$1,636 +6.3%$66,282 +2%
    2019$1,539 +3.2%$64,984 +2%
    2018$1,491 +26.8%$63,710 +2%
    2017$1,176 +4.4%$62,462 +2%
    2016$1,126 +1.4%$61,238 +1.5%
    2015$1,111 +2.4%$60,319 +2%
    2014$1,085 $59,138 +0.5%
    2013-- $58,872 +2%
    2012-- $57,719 +2%
    2011-- $56,588 +0.8%
    2010-- $56,166 -0.2%
    2009-- $56,300 +2%
    2008-- $55,197 +2%
    2007-- $54,115 +2%
    2006-- $53,055 +2%
    2005-- $52,016 +3.9%
    2003-- $50,063 +2%
    2002-- $49,082 +2%
    2001-- $48,121 +2%
    2000-- $47,178
    Find assessor info on the county website

    Neighborhood: Duboce Triangle

    Nearby schools

    GreatSchools rating
    Get a cash offer in 3 minutes
    Find out how much your home could sell for in as little as 3 minutes with a no-obligation cash offer.
    Estimated market value
    $1,973,400
    Get a cash offer in 3 minutes
    Find out how much your home could sell for in as little as 3 minutes with a no-obligation cash offer.
    Estimated market value
    $1,973,400