Great investment opportunity with a proven 30-year rental history! Ideally located next to Southtown Shopping Mall and surrounded by numerous shops, restaurants, and everyday conveniences, this property offers strong appeal for both tenants and owner-occupants alike.
This well-maintained and move-in ready property offers comfort, functionality, and inviting indoor-outdoor living.
Step inside to a bright entryway with durable wood-look flooring and natural light that sets the tone for the rest of the home. The spacious kitchen features rich wood cabinetry, granite countertops, a double-basin undermount sinks and ample storage—perfect for everyday living and entertaining.
The main living areas offer neutral tones and comfortable finishes, including plush carpeting and large windows that bring in abundant natural light. A sliding glass door opens to a private concrete patio and beautifully maintained backyard, creating a seamless flow for gatherings, grilling, or simply relaxing outdoors. Mature trees and a generous lawn provide shade and privacy, making the backyard a true retreat.
The bedrooms are bright and inviting, with peaceful views and stylish touches. The full bathroom includes a large vanity with great counter space, updated lighting, and a tub/shower combination.
With its thoughtful layout, warm finishes, and tranquil outdoor space, this home offers the perfect balance of comfort and convenience
Whether you're looking to expand your investment portfolio or live in one unit while renting the other, this well-maintained property in a prime location checks all the boxes.
Closed
$650,000
2221-2223 W 82nd St, Minneapolis, MN 55431
8beds
4baths
3,314sqft
Duplex Side by Side
Built in 1971
-- sqft lot
$649,900 Zestimate®
$196/sqft
$2,077 Estimated rent
Home value
$649,900
$604,000 - $695,000
$2,077/mo
Zestimate® history
Owner options
List your home for rent
$2,077/mo
Rent Zestimate®
Find your next renter with Zillow Rental Manager. Plus, with online applications, you can quickly screen prospective tenants – for free.
$2,077/mo
Rent Zestimate®
Refinance and save
$4,194/mo
Est. payment
Refinancing to a lower rate could help reduce your monthly payments and save thousands over the life of the loan.
$4,194/mo
Est. payment
Explore your selling options
Work with a Zillow partner agent
Leverage their expertise and Zillow's premium Showcase listings to get your home seen by more buyers.
Get startedList with your own agent
Get your home in front of millions of buyers by listing it on Zillow.
Learn how to do itSell it yourself
Take full control of how buyers see your home on Zillow by listing For Sale by Owner (FSBO).
List your homeWhat's special
Zillow last checked:
Listing updated:
Listed by:
Cheryl A Holds 612-741-0904,
Excelsior Realty
Bought with:
Siham Mahamood
Keller Williams Premier Realty
Source: NorthstarMLS as distributed by MLS GRID,MLS#: 7077830
Facts & features
Interior
Bedrooms & bathrooms
- Bedrooms: 8
- Bathrooms: 4
Heating
- Forced Air
Appliances
- Laundry: Electric Dryer Hookup, Lower Level, Laundry Room
Features
- Basement: Block,Daylight,Egress Window(s),Finished,Full
Interior area
- Total structure area: 3,314
- Total interior livable area: 3,314 sqft
- Finished area above ground: 2,112
- Finished area below ground: 1,202
Property
Parking
- Total spaces: 4
- Parking features: Attached, Asphalt, Garage Door Opener
- Attached garage spaces: 4
- Has uncovered spaces: Yes
- Details: Garage Dimensions (24x20), Garage Door Height (7), Garage Door Width (16)
Accessibility
- Accessibility features: None
Features
- Levels: Multi/Split
- Patio & porch: Deck
Lot
- Size: 0.42 Acres
- Dimensions: 145 x 125
Details
- Foundation area: 2112
- Parcel number: 0402724230005
- Zoning description: Residential-Multi-Family
Construction
Type & style
- Home type: MultiFamily
- Property subtype: Duplex Side by Side
Materials
- Block
- Roof: Age 8 Years or Less
Condition
- New construction: No
- Year built: 1971
Utilities & green energy
- Electric: Circuit Breakers
- Gas: Natural Gas
- Sewer: City Sewer/Connected
- Water: City Water/Connected
Community & HOA
Community
- Subdivision: Reservoir Park 1st Add
Location
- Region: Minneapolis
Financial & listing details
- Price per square foot: $196/sqft
- Annual tax amount: $7,414
- Date on market: 5/20/2026
- Cumulative days on market: 18 days
Price history
| Date | Event | Price |
|---|---|---|
| 7/2/2026 | Sold | $650,000-2.8%$196/sqft |
Source:  NorthstarMLS as distributed by MLS GRID #7077830 Report a problem NorthstarMLS as distributed by MLS GRID #7077830 Report a problem | ||
| 6/7/2026 | Pending sale | $668,999$202/sqft |
Source: NorthstarMLS as distributed by MLS GRID #7077830 Report a problem | ||
| 5/20/2026 | Listed for sale | $668,999+39.1%$202/sqft |
Source: NorthstarMLS as distributed by MLS GRID #7077830 Report a problem | ||
| 4/16/2021 | Sold | $481,000$145/sqft |
Source: NorthstarMLS as distributed by MLS GRID #5722639 Report a problem | ||
Public tax history
Tax history is unavailable.
Neighborhood: 55431
Nearby homes
- $649,9003 bd2 ba2.3k sqft2221 82nd St W, Bloomington, MN 55431Off Market
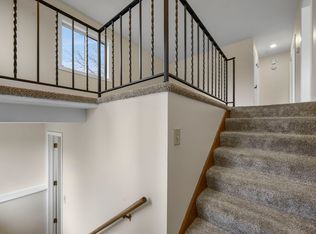
- $486,1003 bd2 ba2.6k sqft2221 W 82nd St, Minneapolis, MN 55431Off Market

- $563,0006 bd4 ba2.2k sqft2211 82nd St W, Bloomington, MN 55431Off Market
- $350,0003 bd2 ba2.3k sqft2216 Dixon Dr, Bloomington, MN 55431Sold
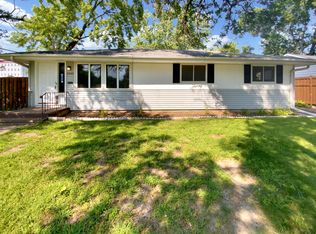
- $362,9003 bd1 ba1.3k sqft2208 Dixon Dr, Bloomington, MN 55431Off Market
- $338,5002 bd1 ba1.4k sqft2200 Dixon Dr, Bloomington, MN 55431Off Market
- $390,6003 bd2 ba1.9k sqft2124 Dixon Dr, Bloomington, MN 55431Off Market
- $498,2002 bd2 ba1.8k sqft2203 W 82nd St, Bloomington, MN 55431Off Market
Nearby schools
GreatSchools rating
- 5/10Washburn Elementary SchoolGrades: PK-5Distance: 0.6 mi
- 4/10Valley View Middle SchoolGrades: 6-8Distance: 2.1 mi
- 3/10Kennedy Senior High SchoolGrades: 9-12Distance: 2.5 mi
Get a cash offer in 3 minutes
Find out how much your home could sell for in as little as 3 minutes with a no-obligation cash offer.
Estimated market value
$649,900
Get a cash offer in 3 minutes
Find out how much your home could sell for in as little as 3 minutes with a no-obligation cash offer.
Estimated market value
$649,900
- Minnesota
- Hennepin County
- Bloomington
- 55431
- 2221-2223 W 82nd St
Nearby cities
Nearby zip codes
Other Bloomington Topics
