MUST SEE!! All brick home at end of cul-de-sac with an extra lot included extending the back yard well into the ravine. Three spacious bedrooms all on main level with added master bath with first floor laundry room. Kitchen entirely redone with wall removed to create a large open area. Kitchen has new self close cabinets, ceramic tiled back splash, new island with all new counters, sink, floors, and lights. Note lighted closets and quality built-ins throughout. All VERY well done. Living room had a wood burning fireplace and opens out back to a large redone deck to a spacious double lot. Back is fenced and extends to a private ravine setting on two sides. Then there is the 4 car attached garage. It is 38 feet deep and 24 feet wide! Garage is heated and has had its floor recently redone. Below is a full basement with an extra bath. Basement has also been waterproofed. Water softener is presently rented at $37 per month. Back yard shed on second lot is 16' x 12'. All window treatment and all appliances remain. Very tastefully done. With everything all done, this is a rare combination in East Moline, will not last long on the market. Listing also incudes back lot with pin 0835406005. GIS map in Documents. ALL OFFERS TO BE CONSIDERED UNTIL 4pm SUNDAY JUNE 21.
Closed
Zestimate®
$302,500
2221 3rd St #B, East Moline, IL 61244
3beds
1,690sqft
Single Family Residence
Built in 1961
1.5 Acres Lot
$302,500 Zestimate®
$179/sqft
$1,920 Estimated rent
Home value
$302,500
$281,000 - $327,000
$1,920/mo
Zestimate® history
Owner options
List your home for rent
$1,920/mo
Rent Zestimate®
Find your next renter with Zillow Rental Manager. Plus, with online applications, you can quickly screen prospective tenants – for free.
$1,920/mo
Rent Zestimate®
Refinance and save
$2,265/mo
Est. payment
Refinancing to a lower rate could help reduce your monthly payments and save thousands over the life of the loan.
$2,265/mo
Est. payment
Explore your selling options
Work with a Zillow partner agent
Leverage their expertise and Zillow's premium Showcase listings to get your home seen by more buyers.
Get startedList with your own agent
Get your home in front of millions of buyers by listing it on Zillow.
Learn how to do itSell it yourself
Take full control of how buyers see your home on Zillow by listing For Sale by Owner (FSBO).
List your homeWhat's special
All brick homeFirst floor laundry roomBack is fencedSpacious double lotEnd of cul-de-sacQuality built-ins throughoutLighted closets
Zillow last checked:
Listing updated:
Listed by:
David Vyncke 309-235-7234,
RE/MAX Concepts Moline
Bought with:
Chris Denys
Rainmaker Collective - Real Broker, LLC
Source: MRED as distributed by MLS GRID,MLS#: 12676357
Facts & features
Interior
Bedrooms & bathrooms
- Bedrooms: 3
- Bathrooms: 3
- Full bathrooms: 2
- 1/2 bathrooms: 1
Rooms
- Room types: Recreation Room
Primary bedroom
- Features: Flooring (Carpet), Bathroom (Full)
- Level: Main
- Area: 150 Square Feet
- Dimensions: 15X10
Bedroom 2
- Features: Flooring (Hardwood)
- Level: Main
- Area: 132 Square Feet
- Dimensions: 12X11
Bedroom 3
- Features: Flooring (Hardwood)
- Level: Main
- Area: 132 Square Feet
- Dimensions: 12X11
Family room
- Features: Flooring (Carpet), Window Treatments (All)
- Level: Main
- Area: 168 Square Feet
- Dimensions: 12X14
Kitchen
- Features: Kitchen (Eating Area-Breakfast Bar, Island, SolidSurfaceCounter, Updated Kitchen), Flooring (Ceramic Tile), Window Treatments (All)
- Level: Main
- Area: 221 Square Feet
- Dimensions: 17X13
Laundry
- Features: Flooring (Tile)
- Level: Main
- Area: 48 Square Feet
- Dimensions: 8X6
Living room
- Features: Flooring (Hardwood), Window Treatments (All)
- Level: Main
- Area: 204 Square Feet
- Dimensions: 17X12
Recreation room
- Features: Flooring (Tile)
- Level: Second
- Area: 650 Square Feet
- Dimensions: 50X13
Heating
- Natural Gas, Forced Air
Cooling
- Central Air
Appliances
- Included: Range, Microwave, Dishwasher, Refrigerator, Washer, Dryer, Gas Oven
- Laundry: In Unit, In Bathroom
Features
- 1st Floor Bedroom, 1st Floor Full Bath
- Doors: Sliding Doors, 6 Panel Door(s)
- Windows: Drapes, ENERGY STAR Qualified Windows, Screens
- Basement: Finished,Full
- Number of fireplaces: 1
- Fireplace features: Wood Burning, Living Room
Interior area
- Total structure area: 3,269
- Total interior livable area: 1,690 sqft
- Finished area below ground: 650
Property
Parking
- Total spaces: 4
- Parking features: Concrete, Yes, Garage Owned, Attached, Garage
- Attached garage spaces: 4
Accessibility
- Accessibility features: No Disability Access
Features
- Stories: 1
- Patio & porch: Patio
- Fencing: Partial
Lot
- Size: 1.5 Acres
- Features: Cul-De-Sac, Irregular Lot, Mature Trees, Pie Shaped Lot
Details
- Additional structures: Shed(s)
- Additional parcels included: 0835406005
- Parcel number: 0835220010
- Special conditions: None
Construction
Type & style
- Home type: SingleFamily
- Architectural style: Ranch
- Property subtype: Single Family Residence
Materials
- Brick
- Foundation: Block
Condition
- New construction: No
- Year built: 1961
Utilities & green energy
- Sewer: Public Sewer
- Water: Public
Community & HOA
HOA
- Services included: None
Location
- Region: East Moline
Financial & listing details
- Price per square foot: $179/sqft
- Tax assessed value: $237,585
- Annual tax amount: $7,556
- Date on market: 6/16/2026
- Listing terms: Conventional
- Ownership: Fee Simple
Price history
| Date | Event | Price |
|---|---|---|
| 7/29/2026 | Sold | $302,500+10%$179/sqft |
Source:  MRED as distributed by MLS GRID #12676357 Report a problem MRED as distributed by MLS GRID #12676357 Report a problem | ||
| 6/22/2026 | Pending sale | $274,900$163/sqft |
Source: MRED as distributed by MLS GRID #12676357 Report a problem | ||
| 6/16/2026 | Listed for sale | $274,900$163/sqft |
Source: MRED as distributed by MLS GRID #12676357 Report a problem | ||
Public tax history
| Year | Property taxes | Tax assessment |
|---|---|---|
| 2024 | $7,351 +6.6% | $79,195 +8.6% |
| 2023 | $6,893 +7.6% | $72,923 +8.4% |
| 2022 | $6,409 +2.1% | $67,292 +4.6% |
| 2021 | $6,275 +3.9% | $64,333 +4.4% |
| 2020 | $6,039 +1% | $61,633 +1.6% |
| 2019 | $5,982 +2.5% | $60,663 +1.5% |
| 2018 | $5,838 +3.3% | $59,750 +1.6% |
| 2017 | $5,651 +4% | $58,809 +3.2% |
| 2016 | $5,434 +3.3% | $56,986 +2.3% |
| 2015 | $5,259 | $55,694 -1% |
| 2014 | -- | $56,251 |
| 2013 | $1,265 | $56,251 -1.8% |
| 2012 | -- | $57,300 -2% |
| 2011 | -- | $58,470 |
| 2010 | -- | $58,470 +1% |
| 2008 | -- | $57,891 +2% |
| 2006 | -- | $56,756 +8.7% |
| 2005 | $4,353 +3.7% | $52,192 +3% |
| 2004 | $4,200 +3.5% | $50,672 +3% |
| 2003 | $4,059 +3.7% | $49,196 +2.8% |
| 2002 | $3,913 +4.4% | $47,840 +3.5% |
| 2001 | $3,749 +6.9% | $46,223 +5% |
| 2000 | $3,506 | $44,022 |
Find assessor info on the county website
Neighborhood: 61244
Nearby homes
- $5,802-- bd-- ba-- sqft2221 3rd St, East Moline, IL 61244Off Market
- $190,300-- bd-- ba1.2k sqft2216 3rd St #B, East Moline, IL 61244Off Market
- $195,600-- bd-- ba1.2k sqft2215 3rd St #B, East Moline, IL 61244Off Market
- $200,0003 bd2 ba1.4k sqft2210 3rd St #B, East Moline, IL 61244Sold
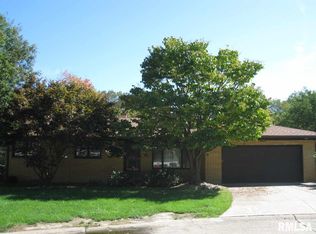
- $193,5003 bd2 ba2.4k sqft2209 3rd St #B, East Moline, IL 61244Sold
- $189,800-- bd-- ba1.2k sqft2203 3rd St #B, East Moline, IL 61244Off Market
- $197,3003 bd1 ba1.4k sqft2133 3rd St #B, East Moline, IL 61244Off Market
- $214,700-- bd-- ba1.2k sqft2128 3rd St #B, East Moline, IL 61244Off Market
Nearby schools
GreatSchools rating
- 4/10Hillcrest Elementary SchoolGrades: K-4Distance: 0.3 mi
- 4/10Glenview Middle SchoolGrades: 5-8Distance: 0.9 mi
- 4/10United Twp High SchoolGrades: 9-12Distance: 1.6 mi
Schools provided by the listing agent
- District: 37
Source: MRED as distributed by MLS GRID. This data may not be complete. We recommend contacting the local school district to confirm school assignments for this home.


Get pre-qualified for a loan
At Zillow Home Loans, we can pre-qualify you in as little as 5 minutes with no impact to your credit score.An equal housing lender. NMLS #10287.
Sell for more on Zillow
Get a Zillow Showcase℠ listing at no additional cost and you could sell for .
$302,500
2% more
+$6,050
With Zillow Showcase(estimated)
$308,550
- Illinois
- Rock Island County
- East Moline
- 61244
- 2221 3rd St Unit B
Nearby cities
Nearby zip codes
Other East Moline Topics
