Astoria Legal Two Family Town Home nearby all available now! Make this your next home or investment property. All levels were fully renovated in 2016 and offer you a common area foyer, a first floor apartment with a Living Room, Eat In Kitchen, one bedroom, an additional room that can be used as a den/ bedroom and a full bathroom. The first level apartment has direct access to a fully finished basement with a recreation area, home office space, laundry room, boiler room very generous storage space. The second floor apartment is bright with natural light coming in from two skylights in addition to the front and rear windows making this a bright space with an effortless flow through the open concept layout Living Room, Kitchen, 2 Bedrooms And a full bathroom. All three levels are updated with modern finishes including shaker cabinetry, stainless steel appliances, stone countertops. The bathrooms are tastefully done with quality materials and fixtures. Features High ceilings and refinished Stained hardwood flooring as well as porcelain flooring on first and second floors and LVT flooring in the basement. Two separate boilers and hot water heaters for each residence as well as ductless split unit air-conditioning through out the home. The exterior space offers you a welcoming front patio and a rear PVC fenced in yard and a detached one car garage in which are directly accessible from the first floor apartment as well as the basement ., Additional information: Appearance:Excellent,Interior Features:Lr/Dr
Sold for $1,345,000
$1,345,000
22-21 42nd Street, Astoria, NY 11105
3beds
--sqft
Duplex, Multi Family
Built in 1920
-- sqft lot
$1,344,800 Zestimate®
$--/sqft
$4,346 Estimated rent
Home value
$1,344,800
$1.25M - $1.45M
$4,346/mo
Zestimate® history
Owner options
List your home for rent
$4,346/mo
Rent Zestimate®
Find your next renter with Zillow Rental Manager. Plus, with online applications, you can quickly screen prospective tenants – for free.
$4,346/mo
Rent Zestimate®
Refinance and save
$8,086/mo
Est. payment
Refinancing to a lower rate could help reduce your monthly payments and save thousands over the life of the loan.
$8,086/mo
Est. payment
Explore your selling options
Work with a Zillow partner agent
Leverage their expertise and Zillow's premium Showcase listings to get your home seen by more buyers.
Get startedList with your own agent
Get your home in front of millions of buyers by listing it on Zillow.
Learn how to do itSell it yourself
Take full control of how buyers see your home on Zillow by listing For Sale by Owner (FSBO).
List your homeWhat's special
Zillow last checked:
Listing updated:
Listed by:
Helen Tzelios CIPS 631-896-9686,
Douglas Elliman Real Estate 718-631-8900
Bought with:
Parry Ermogenous, 10491211189
NextHome Empire
Source: OneKey® MLS as distributed by MLS GRID,MLS#: L3542514
Facts & features
Interior
Bedrooms & bathrooms
- Bedrooms: 3
- Bathrooms: 3
- Full bathrooms: 3
Other
- Description: *
- Level: First
Heating
- Baseboard, Other
Cooling
- Ductless
Appliances
- Included: Dishwasher, Dryer, Refrigerator, Washer
Features
- Granite Counters, Master Downstairs
- Basement: Finished,Full,Walk-Out Access
- Attic: None
Property
Parking
- Parking features: Detached, Garage
Features
- Levels: Three Or More,Two
Lot
- Size: 2,000 Square Feet
- Dimensions: 20 x 100
- Features: Near Public Transit, Near School, Near Shops
Details
- Parcel number: 007830059
- Zoning: R5
Construction
Type & style
- Home type: MultiFamily
- Property subtype: Duplex, Multi Family
- Attached to another structure: Yes
Materials
- Brick
Condition
- Year built: 1920
Utilities & green energy
- Gas: Separate Gas Meters: 2
- Sewer: Public Sewer
- Water: Public
- Utilities for property: Trash Collection Public
Community & HOA
HOA
- Has HOA: No
- Amenities included: Park
Location
- Region: Astoria
Financial & listing details
- Tax assessed value: $1,168,000
- Annual tax amount: $7,351
- Date on market: 11/21/2024
- Listing agreement: Exclusive Right To Lease
Price history
| Date | Event | Price |
|---|---|---|
| 11/22/2024 | Sold | $1,345,000-3.9% |
Source:  OneKey® MLS as distributed by MLS GRID #L3542514 Report a problem OneKey® MLS as distributed by MLS GRID #L3542514 Report a problem | ||
| 11/3/2024 | Contingent | $1,399,000 |
Source: StreetEasy #S1693901 Report a problem | ||
| 10/11/2024 | Price change | $1,399,000+0.7% |
Source: StreetEasy #S1693901 Report a problem | ||
| 8/17/2024 | Pending sale | $1,389,000 |
Source: OneKey® MLS as distributed by MLS GRID #3542514 Report a problem | ||
| 6/15/2024 | Price change | $1,389,000-0.7% |
Source: OneKey® MLS as distributed by MLS GRID #3542514 Report a problem | ||
| 4/5/2024 | Listed for sale | $1,399,000-3.5% |
Source: OneKey® MLS as distributed by MLS GRID #3542514 Report a problem | ||
| 3/15/2024 | Listing removed | $1,449,000 |
Source: StreetEasy #3523511 Report a problem | ||
| 1/26/2024 | Price change | $1,449,000-6.5% |
Source: OneKey® MLS as distributed by MLS GRID #3523511 Report a problem | ||
| 1/3/2024 | Listed for sale | $1,549,000+29.1% |
Source: OneKey® MLS as distributed by MLS GRID #3523511 Report a problem | ||
| 12/5/2017 | Sold | $1,200,000+71.7% |
Source: Public Record Report a problem | ||
| 12/14/2010 | Listing removed | $699,000 |
Source: Vflyer Report a problem | ||
| 11/5/2010 | Price change | $699,000-1.4% |
Source: Vflyer Report a problem | ||
| 10/2/2010 | Price change | $709,000-1.4% |
Source: Vflyer Report a problem | ||
| 9/23/2010 | Price change | $719,000+3.5% |
Source: Vflyer Report a problem | ||
| 9/10/2010 | Listed for sale | $695,000+17.8% |
Source: Vflyer Report a problem | ||
| 11/21/2006 | Sold | $590,000 |
Source: Public Record Report a problem | ||
Public tax history
| Year | Property taxes | Tax assessment |
|---|---|---|
| 2025 | -- | $70,080 +15.9% |
| 2024 | -- | $60,480 -1.4% |
| 2023 | -- | $61,320 -4% |
| 2022 | -- | $63,900 +20.6% |
| 2021 | -- | $52,980 +16.3% |
| 2020 | $6,865 +2.6% | $45,540 +16.8% |
| 2019 | $6,688 +6% | $39,000 +29.3% |
| 2018 | $6,310 +13.7% | $30,163 +10.8% |
| 2017 | $5,550 +7.6% | $27,228 +5.6% |
| 2016 | $5,157 | $25,795 +0.1% |
| 2015 | $5,157 +66.5% | $25,777 +2.8% |
| 2014 | $3,098 | $25,081 +5% |
| 2013 | -- | $23,886 +5.3% |
| 2012 | -- | $22,690 +5.6% |
| 2011 | -- | $21,496 +0.1% |
| 2010 | -- | $21,481 +2.8% |
| 2009 | -- | $20,901 +5% |
| 2008 | -- | $19,905 |
Find assessor info on the county website
Neighborhood: Astoria
Nearby homes
- $1,125,5002 bd2 ba1.5k sqft2223 42nd St, Astoria, NY 11105Off Market

- $1,244,600-- bd-- ba1.4k sqft2219 42nd St, Astoria, NY 11105Off Market
- $--1 bd1 ba450 sqft2218 42nd St APT D3, Astoria, NY 11105Off Market
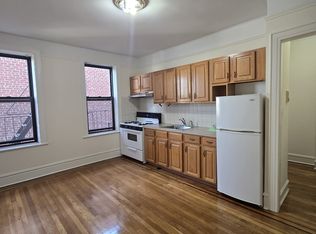
- $700,6001 bd1 ba500 sqft22-18 42nd St #13, Astoria, NY 11105Off Market

- $700,6001 bd1 ba500 sqft22-18 42nd St #103, Astoria, NY 11105Off Market
- $763,4001 bd1 ba700 sqft22-18 42nd St #A, Astoria, NY 11105Off Market
- $700,6001 bd1 ba500 sqft22-18 42nd St #301, Astoria, NY 11105Off Market
- $763,4001 bd1 ba700 sqft22-18 42nd St #T, Astoria, NY 11105Off Market
Nearby schools
GreatSchools rating
- 10/10Ps 84 SteinwayGrades: PK-5Distance: 0 mi
- 6/10Is 141 The SteinwayGrades: 6-8Distance: 0.3 mi
- 3/10William Cullen Bryant High SchoolGrades: 9-12Distance: 1 mi
Schools provided by the listing agent
- High: William Cullen Bryant High School
Source: OneKey® MLS as distributed by MLS GRID. This data may not be complete. We recommend contacting the local school district to confirm school assignments for this home.
Nearby cities
Nearby neighborhoods
Nearby zip codes
Other New York Topics
