Skip main navigation
Sold for $536,000
  • $536,000

    2221 59th St S, Gulfport, FL 33707

    2beds
    1,243sqft
    Single Family Residence
    Built in 1961
    8,224 Square Feet Lot
    $518,000 Zestimate®
    $431/sqft
    $3,556 Estimated rent

    Home value

    $518,000

    $466,000 - $575,000

    $3,556/mo

    Zestimate® history
    Loading
    Loading...

    Owner options

    List your home for rent

    $3,556/mo

    Rent Zestimate®

    Find your next renter with Zillow Rental Manager. Plus, with online applications, you can quickly screen prospective tenants – for free.

    Learn more

    $3,556/mo

    Rent Zestimate®

    Refinance and save

    $3,700/mo

    Est. payment

    Refinancing to a lower rate could help reduce your monthly payments and save thousands over the life of the loan.

    See today's rates

    $3,700/mo

    Est. payment

    Explore your selling options

    Work with a Zillow partner agent

    Leverage their expertise and Zillow's premium Showcase listings to get your home seen by more buyers.

    Get started

    List with your own agent

    Get your home in front of millions of buyers by listing it on Zillow.

    Learn how to do it

    Sell it yourself

    Take full control of how buyers see your home on Zillow by listing For Sale by Owner (FSBO).

    List your home

    What's special

    Private poolLarge windowsShed for storageTropical plantingsFenced-in backyardAmple storageFire pit
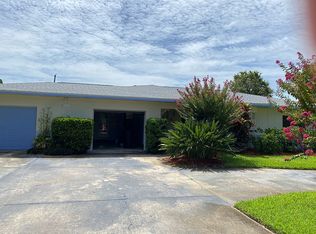
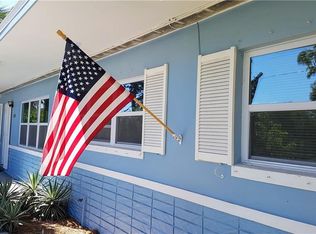
    Welcome to one of Gulfport’s most charming Mid-Century Modern residences. This beautiful home is filled with natural light, showcasing the stunning terrazzo floors throughout. No wonder the house was the star of Gulfport's 2019 Pink Flamingo House Tour! One highlight of the house is the way it flows seamlessly from room to room. As you come in from the beautifully landscaped frontyard you’ll enter the spacious living room, proceed back through the updated open-concept kitchen, and continue into the dining area where large windows and a slider beckon you out to the screen-enclosed pool and lanai area. Outside there’s plenty of room for a large dining table, lounge chairs and of course the large private pool. There are also two outside areas on either side of the screened pool/lanai enclosure. One side includes a shed for storage, and the other side features a good-sized fenced-in backyard, complete with fire pit, grilling area and amazing array of tropical plantings including palm trees, birds of paradise, a large gardenia bush and even orchids! You’ll find that you spend much of your time outside in this private area, whether eating alfresco meals or relaxing in your serene oasis. Getting back to the kitchen for a moment, you’ll notice that it’s an entertainer’s dream. It offers concrete countertops, a tile backsplash, recessed lighting, crown molding, a spacious breakfast bar with built-in wine rack and serving bar, and ample storage. The home’s wonderful flow continues with a short hallway off the kitchen and another one off the living room to the guest bedroom, updated full bath, and large primary bedroom with ensuite full bath. Both bedrooms have spacious closets. A door on the other side of the kitchen area leads to the single-car garage, complete with laundry facilities, overhead storage and even a terrazzo floor. Energy efficiency is a highlight, with a solar system that significantly reduces electricity costs. The house has never been flooded or damaged by storms, but for added peace of mind, all windows have been fitted with custom storm shutters. The block-constructed home was totally renovated 2010-2012. Since then the following improvements have been made: the roof was replaced in 2020, a Solar Array 6.2kWp was installed in 2016, a new HVAC System was installed in 2018, all windows were fitted with storm panels in 2018, the lanai screens were replaced in 2019, the lanai and pool deck were resurfaced with epoxy coating in 2021, a hurricane-rated garage door was installed in 2019, a Safer Home Services Pest and Termite contract has been renewed yearly since 2019, the well-fed irrigation system has received yearly maintenance, and the pool has had a number of replacements in the past five years: pump, salt cell, cartridge filter and chlorine salt generator. This wonderful home presents a rare opportunity to live in an amazing home surrounded by all the opportunities of the unique village of Gulfport, not to mention the thriving arts scene of downtown St. Petersburg and the area’s famous beaches. Don’t miss your chance to live in paradise!

    Zillow last checked:

    Listing updated:

    Listed by:

    Catherine Waters 727-415-3536,

    FUTURE HOME REALTY INC 813-855-4982

    Bought with:

    Dallas Iannone, 3021078

    CENTURY 21 COASTAL ALLIANCE

    Source: Stellar MLS,MLS#: TB8353489MLS LogoOriginating MLS: Suncoast Tampa

    Facts & features

    Interior

    Bedrooms & bathrooms
    • Bedrooms: 2
    • Bathrooms: 2
    • Full bathrooms: 2
    Rooms
    • Room types: Attic
    Primary bedroom
    • Features: Ceiling Fan(s), En Suite Bathroom, Dual Closets
    • Level: First
    • Area: 247.94 Square Feet
    • Dimensions: 15.4x16.1
    Bedroom 2
    • Features: Ceiling Fan(s), Built-in Closet
    • Level: First
    • Area: 143 Square Feet
    • Dimensions: 11x13
    Primary bathroom
    • Features: Shower No Tub
    • Level: First
    Kitchen
    • Features: Breakfast Bar, Built-in Features
    • Level: First
    • Area: 205.85 Square Feet
    • Dimensions: 11.5x17.9
    Living room
    • Level: First
    • Area: 219.3 Square Feet
    • Dimensions: 12.9x17
    Heating
    • Central, Electric, Heat Pump
    Cooling
    • Central Air
    Appliances
    • Included: Convection Oven, Cooktop, Dishwasher, Disposal, Dryer, Electric Water Heater, Exhaust Fan, Microwave, Range, Range Hood, Refrigerator, Washer
    • Laundry: In Garage
    Features
    • Built-in Features, Ceiling Fan(s), Eating Space In Kitchen, Open Floorplan, Primary Bedroom Main Floor, Solid Wood Cabinets, Thermostat
    • Flooring: Terrazzo, Travertine
    • Doors: Outdoor Grill, Sliding Doors
    • Windows: Double Pane Windows, Drapes, Insulated Windows, Thermal Windows, Window Treatments, Hurricane Shutters, Hurricane Shutters/Windows
    • Has fireplace: No
    Interior area
    • Total structure area: 1,842
    • Total interior livable area: 1,243 sqft

    Property

    Parking
    • Total spaces: 1
    • Parking features: Driveway, Garage Door Opener, Oversized, Tandem
    • Attached garage spaces: 1
    • Has uncovered spaces: Yes
    • Details: Garage Dimensions: 13x21
    Features
    • Levels: One
    • Stories: 1
    • Patio & porch: Covered, Deck, Enclosed, Patio, Rear Porch, Screened
    • Exterior features: Garden, Irrigation System, Lighting, Outdoor Grill, Rain Gutters, Storage
    • Has private pool: Yes
    • Pool features: Auto Cleaner, Deck, Gunite, In Ground, Lighting, Salt Water, Screen Enclosure, Tile
    • Fencing: Wood
    • Has view: Yes
    • View description: Pool
    Lot
    • Size: 8,224 Square Feet
    • Dimensions: 79 x 100
    • Features: Landscaped, Near Golf Course, Near Public Transit
    • Residential vegetation: Mature Landscaping, Trees/Landscaped
    Details
    • Additional structures: Shed(s), Storage
    • Parcel number: 323116673920030240
    • Special conditions: None

    Construction

    Type & style
    • Home type: SingleFamily
    • Architectural style: Florida
    • Property subtype: Single Family Residence
    Materials
    • Block
    • Foundation: Slab
    • Roof: Shingle
    Condition
    • Completed
    • New construction: No
    • Year built: 1961

    Utilities & green energy

    • Electric: Photovoltaics Seller Owned
    • Sewer: Public Sewer
    • Water: Public
    • Utilities for property: BB/HS Internet Available, Cable Available, Cable Connected, Electricity Available, Electricity Connected, Phone Available, Public, Sewer Connected, Sprinkler Well, Street Lights, Water Connected

    Community & HOA

    Community
    • Security: Smoke Detector(s), Fire/Smoke Detection Integration
    • Pet fee: $0 monthly
    • Subdivision: PASADENA GOLF CLUB ESTATES SEC 1
    HOA
    • Has HOA: No
    Location
    • Region: Gulfport

    Financial & listing details

    • Price per square foot: $431/sqft
    • Tax assessed value: $490,579
    • Annual tax amount: $4,019
    • Date on market: 2/21/2025
    • Cumulative days on market: 10 days
    • Listing terms: Cash,Conventional,VA Loan
    • Ownership: Fee Simple
    • Total actual rent: 0
    • Electric utility on property: Yes
    • Road surface type: Paved, Asphalt

    Price history

    DateEventPrice
    4/21/2025Sold$536,000-10.5%$431/sqft
    Source: Stellar MLS #TB8353489 Report a problem
    3/4/2025Pending sale$599,000$482/sqft
    Source: Stellar MLS #TB8353489 Report a problem
    2/21/2025Listed for sale$599,000+112.8%$482/sqft
    Source: Stellar MLS #TB8353489 Report a problem
    3/16/2016Sold$281,500-2.9%$226/sqft
    Source: Public Record Report a problem
    1/29/2016Pending sale$289,900$233/sqft
    Source: CENTURY 21 Beggins Enterprises #U7763807 Report a problem
    1/22/2016Listed for sale$289,900+107.1%$233/sqft
    Source: CENTURY 21 Beggins Enterprises #U7763807 Report a problem
    2/17/2011Sold$140,000-3.4%$113/sqft
    Source: Public Record Report a problem
    1/2/2011Price change$145,000-6.7%$117/sqft
    Source: Camelot Inc. Realtors #7487587 Report a problem
    12/1/2010Price change$155,400-2.3%$125/sqft
    Source: Camelot Inc. Realtors #7487587 Report a problem
    10/30/2010Listed for sale$159,000+96.3%$128/sqft
    Source: Camelot Inc REALTORS GMAC #7487587 Report a problem
    5/28/2010Sold$81,000-66.1%$65/sqft
    Source: Public Record Report a problem
    12/9/2004Sold$239,000$192/sqft
    Source: Public Record Report a problem

    Public tax history

    YearProperty taxesTax assessment
    2024$4,020 +1.6%$276,720 +3%
    2023$3,957 +2.8%$268,660 +3%
    2022$3,848 -1.3%$260,835 +3%
    2021$3,899 +0.2%$253,238 +1.4%
    2020$3,890 +1.8%$249,742 +2.3%
    2019$3,822 $244,127 +1.9%
    2018$3,822 +1.4%$239,575 +2.1%
    2017$3,770 +84.1%$234,647 +61.7%
    2016$2,048 -1.6%$145,120 +0.7%
    2015$2,082 +0.6%$144,111 +0.8%
    2014$2,069 +0.8%$142,967 +1.5%
    2013$2,053 +2.2%$140,854 +1.7%
    2012$2,010 $138,500 +1.2%
    2011-- $136,883 -18.7%
    2010-- $168,419 -10.4%
    2009-- $187,879 -1.7%
    2008$2,899 $191,200 -3.3%
    2007-- $197,742 +5.6%
    2005-- $187,300 +35%
    2004$1,033 +2.2%$138,700 +35.8%
    2003$1,010 +7.1%$102,100 +14.6%
    2002$943 $89,100 +11.4%
    2001$943 +2.6%$80,000 +19.6%
    2000$920 $66,900
    Find assessor info on the county website

    Neighborhood: 33707

    Nearby schools

    GreatSchools rating
    Schools provided by the listing agent
    • Elementary: Gulfport Elementary-PN
    • Middle: Azalea Middle-PN
    • High: Boca Ciega High-PN

    Source: Stellar MLS. This data may not be complete. We recommend contacting the local school district to confirm school assignments for this home.

    Get a cash offer in 3 minutes
    Find out how much your home could sell for in as little as 3 minutes with a no-obligation cash offer.
    Estimated market value
    $518,000
    Get a cash offer in 3 minutes
    Find out how much your home could sell for in as little as 3 minutes with a no-obligation cash offer.
    Estimated market value
    $518,000