Skip main navigation
Off market
  • Tax assessed value
    $26,780

    2221 60th St, Peabody, KS 66866

    3beds
    2baths
    2,952sqft
    SingleFamily
    Built in 1993
    30 Acres Lot
    $-- Zestimate®
    $9/sqft
    $1,854 Estimated rent

    Home value

    Not available

    Estimated sales range

    Not available

    $1,854/mo

    Zestimate® history
    Loading
    Loading...

    Owner options

    List your home for rent

    $1,854/mo

    Rent Zestimate®

    Find your next renter with Zillow Rental Manager. Plus, with online applications, you can quickly screen prospective tenants – for free.

    Learn more

    $1,854/mo

    Rent Zestimate®

    Refinance and save

    $152/mo

    Est. payment

    Refinancing to a lower rate could help reduce your monthly payments and save thousands over the life of the loan.

    See today's rates

    $152/mo

    Est. payment

    Explore your selling options

    Work with a Zillow partner agent

    Leverage their expertise and Zillow's premium Showcase listings to get your home seen by more buyers.

    Get started

    List with your own agent

    Get your home in front of millions of buyers by listing it on Zillow.

    Learn how to do it

    Sell it yourself

    Take full control of how buyers see your home on Zillow by listing For Sale by Owner (FSBO).

    List your home

    What's special

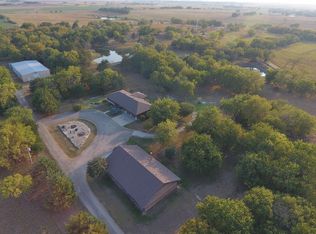
    Amazing country property: includes 2 ponds, 50 X 100 Morton building, 36 X 60 machine shed, tack room, dog pens, great hunting areas and so much more. This private and secluded setting is your piece of paradise! Enjoy the quiet country lifestyle by watching the turkey and deer from your back deck. The house features large rooms with abundant windows for natural lighting. The walkout basement features a large family room with a wood stove (complete with a wood room and a nearly lifetime su...

    This property is off market, which means it's not currently listed for sale or rent on Zillow. This may be different from what's available on other websites or public sources.

    Facts & features

    Interior

    Bedrooms & bathrooms
    • Bedrooms: 3
    • Bathrooms: 2
    Heating
    • Other
    Appliances
    • Laundry: Main Floor, Separate Room
    Features
    • Basement: Finished
    Interior area
    • Total interior livable area: 2,952 sqft

    Property

    Parking
    • Total spaces: 2
    • Parking features: Garage - Attached
    Features
    • Levels: One Story
    • Exterior features: Wood
    Lot
    • Size: 30 Acres
    Details
    • Parcel number: 262100000000200002

    Construction

    Type & style
    • Home type: SingleFamily
    Materials
    • Foundation: Concrete
    • Roof: Composition
    Condition
    • Year built: 1993

    Utilities & green energy

    • Utilities for property: Lagoon, Propane Gas, Private Water

    Community & neighborhood

    Location
    • Region: Peabody

    Other

    Other facts
    • Class: Residential
    • Sale/Rent: For Sale
    • APPLIANCES: Dishwasher
    • COOLING: Central
    • DINING AREA: Eating Space in Kitchen, Living/Dining Combo
    • FLOOD INSURANCE: Unknown
    • GARAGE: Opener, Attached
    • INTERIOR AMENITIES: Window Coverings-All, Closet-Walk-In, Owned Water Softener
    • LAUNDRY: Main Floor, Separate Room
    • ROOF: Composition
    • WARRANTY: No Warranty Provided
    • ARCHITECTURE: Ranch
    • Living Room Level: M
    • Kitchen Level: M
    • BASEMENT / FOUNDATION: View Out, Walk Out At Grade
    • EXTERIOR AMENITIES: Guttering, Irrigation Well, Patio, RV Parking, Storm Door(s), Fence-Chain, Horses Allowed, Irrigation Pump, Ag Outbuilding(s), Corral, Covered Deck, Outbuildings
    • BASEMENT FINISH: 1 Bath, 1 Bedroom, Bsmt Rec/Family Room, Bsmt Storage, Bsmt Bonus Room
    • Room 4 Type: Bedroom
    • EXTERIOR CONSTRUCTION: Frame w/Less than 50% Mas
    • FIREPLACE: Woodburning, One, Wood Stove
    • FRONTAGE: Unpaved Frontage
    • MASTER BEDROOM: Two Sinks, Master Bdrm on Main Level, Tub/Shower/Master Bdrm
    • KITCHEN FEATURES: Eating Bar, Gas Hookup
    • UTILITIES: Lagoon, Propane Gas, Private Water
    • Living Room Flooring: Carpet
    • LOT DESCRIPTION: Pond/Lake, Irregular, Wooded
    • Room 4 Flooring: Carpet
    • Kitchen Flooring: Vinyl
    • Master Bedroom Level: M
    • Master Bedroom Flooring: Carpet
    • Levels: One Story
    • Basement: Yes - Finished
    • Room 4 Level: B
    • Room 5 Level: B
    • Room 5 Type: Family Room
    • Garage Size: 4+

    Price history

    Price history is unavailable.

    Public tax history

    YearProperty taxesTax assessment
    2019-- $26,780

    Find assessor info on the county website

    Neighborhood: 66866

    Nearby schools

    GreatSchools rating