Nestled just minutes outside the charming Village of Milford on a quiet, private dead-end road, this spacious 4-bedroom colonial offers the perfect blend of comfort and seclusion. Set on approximately 1.8 beautifully landscaped acres, the home invites you to relax and connect with nature—whether from the expansive backyard deck, the attached screened-in porch, or the inviting covered front porch. Ideal for those seeking tranquility with convenient access to village amenities.
Main Floor: Step into a welcoming foyer that opens to a bright living room and a formal dining area. The eat-in kitchen boasts beautiful hardwood floors and offers plenty of space for casual family meals. The cozy family room, featuring a natural wood-burning fireplace, is perfect for relaxing evenings. Additional highlights include a main-floor laundry room, a convenient powder room, and a flexible space that can serve as a home office or guest bedroom.
Upper Level: The second floor features a spacious primary bedroom with a private ensuite bathroom, two additional bedrooms, and a second full bath—offering comfortable accommodation for family and guests.
Basement: The partially finished basement expands the living space, making it ideal for entertaining, a home gym, hobby area, or simply a cozy hangout spot.
Sold for $500,000
$500,000
2221 Applewood Ln, Milford, MI 48381
4beds
2,780sqft
Single Family Residence
Built in 1977
1.9 Acres Lot
$513,000 Zestimate®
$180/sqft
$4,034 Estimated rent
Home value
$513,000
$477,000 - $549,000
$4,034/mo
Zestimate® history
Owner options
List your home for rent
$4,034/mo
Rent Zestimate®
Find your next renter with Zillow Rental Manager. Plus, with online applications, you can quickly screen prospective tenants – for free.
$4,034/mo
Rent Zestimate®
Refinance and save
$3,916/mo
Est. payment
Refinancing to a lower rate could help reduce your monthly payments and save thousands over the life of the loan.
$3,916/mo
Est. payment
Explore your selling options
Work with a Zillow partner agent
Leverage their expertise and Zillow's premium Showcase listings to get your home seen by more buyers.
Get startedList with your own agent
Get your home in front of millions of buyers by listing it on Zillow.
Learn how to do itSell it yourself
Take full control of how buyers see your home on Zillow by listing For Sale by Owner (FSBO).
List your homeWhat's special
Zillow last checked:
Listing updated:
Listed by:
Jeffrey Gearns 810-227-1111,
Coldwell Banker Town & Country
Bought with:
Jeffrey Gearns, 6501433046
Coldwell Banker Town & Country
Source: Realcomp II,MLS#: 20250030938
Facts & features
Interior
Bedrooms & bathrooms
- Bedrooms: 4
- Bathrooms: 3
- Full bathrooms: 2
- 1/2 bathrooms: 1
Primary bedroom
- Level: Second
- Area: 180
- Dimensions: 15 x 12
Bedroom
- Level: Second
- Area: 110
- Dimensions: 11 x 10
Bedroom
- Level: Second
- Area: 110
- Dimensions: 10 x 11
Bedroom
- Level: Entry
- Area: 100
- Dimensions: 10 x 10
Primary bathroom
- Level: Second
- Area: 63
- Dimensions: 7 x 9
Other
- Level: Second
- Area: 80
- Dimensions: 10 x 8
Other
- Level: Entry
- Area: 20
- Dimensions: 5 x 4
Other
- Level: Entry
- Area: 110
- Dimensions: 11 x 10
Dining room
- Level: Entry
- Area: 126
- Dimensions: 14 x 9
Family room
- Level: Entry
- Area: 273
- Dimensions: 21 x 13
Other
- Level: Entry
- Area: 210
- Dimensions: 21 x 10
Kitchen
- Level: Entry
- Area: 108
- Dimensions: 12 x 9
Laundry
- Level: Entry
- Area: 56
- Dimensions: 7 x 8
Living room
- Level: Entry
- Area: 220
- Dimensions: 20 x 11
Other
- Level: Entry
- Area: 98
- Dimensions: 14 x 7
Heating
- Forced Air, Natural Gas
Cooling
- Ceiling Fans, Central Air
Appliances
- Included: Dishwasher, Dryer, Free Standing Electric Oven, Free Standing Refrigerator, Microwave, Washer, Water Softener Owned
- Laundry: Electric Dryer Hookup, Laundry Room, Washer Hookup
Features
- Basement: Partially Finished
- Has fireplace: Yes
- Fireplace features: Family Room
Interior area
- Total interior livable area: 2,780 sqft
- Finished area above ground: 2,109
- Finished area below ground: 671
Property
Parking
- Total spaces: 2
- Parking features: Two Car Garage, Attached, Side Entrance
- Attached garage spaces: 2
Features
- Levels: Two
- Stories: 2
- Entry location: GroundLevel
- Patio & porch: Covered, Deck, Enclosed, Patio, Porch
- Pool features: None
Lot
- Size: 1.9 Acres
- Dimensions: 250 x 331
Details
- Additional structures: Sheds
- Parcel number: 1612300024
- Special conditions: Short Sale No,Standard
Construction
Type & style
- Home type: SingleFamily
- Architectural style: Colonial
- Property subtype: Single Family Residence
Materials
- Brick, Vinyl Siding
- Foundation: Basement, Poured
- Roof: Asphalt
Condition
- New construction: No
- Year built: 1977
Utilities & green energy
- Electric: Circuit Breakers
- Sewer: Septic Tank
- Water: Well
- Utilities for property: Cable Available, Underground Utilities
Community & HOA
HOA
- Has HOA: Yes
- HOA fee: $610 annually
- HOA phone: 248-345-2344
Location
- Region: Milford
Financial & listing details
- Price per square foot: $180/sqft
- Tax assessed value: $115,670
- Annual tax amount: $4,160
- Date on market: 5/10/2025
- Cumulative days on market: 40 days
- Listing agreement: Exclusive Right To Sell
- Listing terms: Cash,Conventional
Price history
| Date | Event | Price |
|---|---|---|
| 7/16/2025 | Sold | $500,000+0.2%$180/sqft |
Source:  Realcomp II #20250030938 Report a problem Realcomp II #20250030938 Report a problem | ||
| 6/17/2025 | Pending sale | $499,000$179/sqft |
Source: Realcomp II #20250030938 Report a problem | ||
| 6/11/2025 | Price change | $499,000-3.5%$179/sqft |
Source: Realcomp II #20250030938 Report a problem | ||
| 5/10/2025 | Listed for sale | $517,000+124.8%$186/sqft |
Source: Realcomp II #20250030938 Report a problem | ||
| 10/13/1999 | Sold | $230,000$83/sqft |
Source: Public Record Report a problem | ||
Public tax history
| Year | Property taxes | Tax assessment |
|---|---|---|
| 2025 | $4,161 +5.4% | $196,260 +6.9% |
| 2024 | $3,947 +4.8% | $183,520 +8.6% |
| 2023 | $3,765 +12.2% | $169,040 +10.2% |
| 2022 | $3,357 +1.4% | $153,370 +1.5% |
| 2021 | $3,311 | $151,080 +3.6% |
| 2020 | -- | $145,790 +3.1% |
| 2019 | $3,279 +5% | $141,470 +11.4% |
| 2018 | $3,123 +0.7% | $127,030 |
| 2017 | $3,101 | $127,030 +5.8% |
| 2016 | $3,101 | $120,050 +7.3% |
| 2015 | -- | $111,900 +12.2% |
| 2014 | -- | $99,690 +13.7% |
| 2011 | -- | $87,660 -8.7% |
| 2010 | $3,207 -2.6% | $96,010 -5.9% |
| 2009 | $3,295 +34.5% | $102,050 -60% |
| 2005 | $2,449 | $255,410 +106.1% |
| 2003 | -- | $123,950 +4% |
| 2002 | -- | $119,160 +8.2% |
| 2001 | $3,501 +14.3% | $110,090 +3.2% |
| 2000 | $3,063 | $106,680 |
Find assessor info on the county website
Neighborhood: 48381
Nearby homes
- $434,0003 bd1 ba1.6k sqft2181 Applewood Ln, Milford, MI 48381Off Market
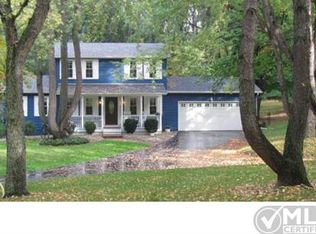
- $477,7003 bd3 ba1.9k sqft2220 Applewood Ln, Milford, MI 48381Off Market
- $484,2004 bd3 ba1.8k sqft2180 Applewood Ln, Milford, MI 48381Off Market
- $426,7004 bd3 ba1.7k sqft2251 Applewood Ln, Milford, MI 48381Off Market
- $496,4004 bd3 ba2.2k sqft2250 Applewood Ln, Milford, MI 48381Off Market
- $492,9003 bd2 ba2.1k sqft2151 Applewood Ln, Milford, MI 48381Off Market
- $611,0004 bd2 ba3.3k sqft2150 Applewood Ln, Milford, MI 48381Off Market
- $620,1004 bd3 ba2.8k sqft333 Uphill Rd, Milford, MI 48381Off Market
Nearby schools
GreatSchools rating
- 9/10Kurtz Elementary SchoolGrades: K-5Distance: 0.7 mi
- 9/10Oak Valley Middle SchoolGrades: 5-9Distance: 0.9 mi
- 8/10Milford High SchoolGrades: 7-12Distance: 3.2 mi
Get a cash offer in 3 minutes
Find out how much your home could sell for in as little as 3 minutes with a no-obligation cash offer.
Estimated market value
$513,000
Get a cash offer in 3 minutes
Find out how much your home could sell for in as little as 3 minutes with a no-obligation cash offer.
Estimated market value
$513,000
- Michigan
- Oakland County
- Milford
- 48381
- 2221 Applewood Ln
Nearby cities
Nearby zip codes
Other Milford Topics
