Skip main navigation
Sold for $640,000
  • $640,000

    2221 Ashbury Ct, Howell, MI 48843

    4beds
    3,803sqft
    Single Family Residence
    Built in 2014
    1.18 Acres Lot
    $680,200 Zestimate®
    $168/sqft
    $4,707 Estimated rent

    Home value

    $680,200

    $639,000 - $728,000

    $4,707/mo

    Zestimate® history
    Loading
    Loading...

    Owner options

    List your home for rent

    $4,707/mo

    Rent Zestimate®

    Find your next renter with Zillow Rental Manager. Plus, with online applications, you can quickly screen prospective tenants – for free.

    Learn more

    $4,707/mo

    Rent Zestimate®

    Refinance and save

    $4,559/mo

    Est. payment

    Refinancing to a lower rate could help reduce your monthly payments and save thousands over the life of the loan.

    See today's rates

    $4,559/mo

    Est. payment

    Explore your selling options

    Work with a Zillow partner agent

    Leverage their expertise and Zillow's premium Showcase listings to get your home seen by more buyers.

    Get started

    List with your own agent

    Get your home in front of millions of buyers by listing it on Zillow.

    Learn how to do it

    Sell it yourself

    Take full control of how buyers see your home on Zillow by listing For Sale by Owner (FSBO).

    List your home

    What's special

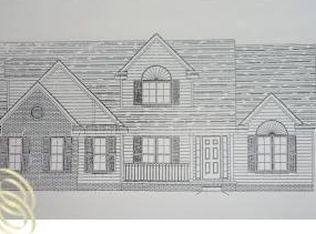
    This stunning immaculate home, located in the highly sought-after Cedar Creek subdivision in the Howell school district, has a perfect blend of luxury, comfort, and natural beauty. The 1.5-story residence features an open-concept design and is situated on a quiet cul de sac, providing a serene and peaceful living environment. The neighborhood is known for its spacious lots, enhancing privacy and tranquility, with an abundance of deer and wildlife adding to the charm. The home has 2,650 square feet of living space with an additional 1,100 square feet in the finished walkout basement that includes a wet bar, full bathroom and an open layout. There are 4 bedrooms, including an entry level en suite primary, and a den/sitting room on the main level. Additionally there is a finished flex room above the garage and 4.5 bathrooms, one of which is located in one of the upstairs bedrooms. The property features a covered deck at the rear of the home, a charming front porch, and a 3-car attached garage. Situated on a 1.2-acre lot that backs onto privately owned, tree-filled land, the home has a new inground pool, subtle privacy fence and is beautifully landscaped with mature trees and a cement driveway. Experience the peace and tranquility this home can provide.

    Zillow last checked:

    Listing updated:

    Listed by:

    Jennifer Petersen 810-922-7227,

    KW Realty Livingston,

    Lisa M Armor 248-872-6087,

    KW Realty Livingston

    Bought with:

    Kenneth J Johnson Jr, 6501416633

    Wentworth Real Estate Group

    Source: Realcomp II,MLS#: 20240061174MLS Logo

    Facts & features

    Interior

    Bedrooms & bathrooms
    • Bedrooms: 4
    • Bathrooms: 5
    • Full bathrooms: 4
    • 1/2 bathrooms: 1
    Heating
    • Electric, Forced Air
    Cooling
    • Ceiling Fans, Central Air
    Appliances
    • Included: Dishwasher, Dryer, Free Standing Gas Range, Free Standing Refrigerator, Microwave, Washer
    • Laundry: Laundry Room
    Features
    • High Speed Internet, Programmable Thermostat, Wet Bar
    • Basement: Daylight,Finished,Walk Out Access
    • Has fireplace: Yes
    • Fireplace features: Family Room
    Interior area
    • Total interior livable area: 3,803 sqft
    • Finished area above ground: 2,603
    • Finished area below ground: 1,200

    Property

    Parking
    • Total spaces: 3
    • Parking features: Three Car Garage, Attached, Garage Door Opener
    • Attached garage spaces: 3
    Features
    • Levels: One and One Half
    • Stories: 1
    • Entry location: GroundLevel
    • Pool features: In Ground, Outdoor Pool
    • Fencing: Fencing Requiredwith Pool
    Lot
    • Size: 1.18 Acres
    • Dimensions: 120 x 348
    Details
    • Parcel number: 1016202065
    • Special conditions: Short Sale No,Standard

    Construction

    Type & style
    • Home type: SingleFamily
    • Architectural style: Colonial
    • Property subtype: Single Family Residence
    Materials
    • Brick, Vinyl Siding
    • Foundation: Basement, Poured, Sump Pump
    Condition
    • New construction: No
    • Year built: 2014

    Utilities & green energy

    • Sewer: Septic Tank
    • Water: Well

    Community & neighborhood

    Community
    • Community features: Sidewalks
    Location
    • Region: Howell
    • Subdivision: CEDAR CREEK ESTATES

    HOA & financial

    HOA
    • Has HOA: Yes
    • HOA fee: $600 annually

    Other

    Other facts
    • Listing agreement: Exclusive Agency
    • Listing terms: Cash,Conventional,FHA,Usda Loan,Va Loan

    Price history

    DateEventPrice
    11/7/2024Pending sale$649,900+1.5%$171/sqft
    Source: Realcomp II #20240061174 Report a problem
    11/1/2024Sold$640,000-1.5%$168/sqft
    Source: Realcomp II #20240061174 Report a problem
    8/22/2024Listed for sale$649,900+63.5%$171/sqft
    Source: Realcomp II #20240061174 Report a problem
    8/26/2019Listing removed$397,500$105/sqft
    Source: Mitten Realty Group LLC #219063974 Report a problem
    8/4/2019Price change$397,500-0.6%$105/sqft
    Source: Mitten Realty Group LLC #219063974 Report a problem
    7/1/2019Price change$399,900-3.8%$105/sqft
    Source: Mitten Realty Group LLC #219063974 Report a problem
    5/19/2019Price change$415,500-1.1%$109/sqft
    Source: Mitten Realty Group LLC #219042124 Report a problem
    5/3/2019Listed for sale$419,999+23.6%$110/sqft
    Source: Owner Report a problem
    7/14/2015Listing removed$339,900$89/sqft
    Source: Mitch Harris Building Co, Inc #214097228 Report a problem
    5/27/2015Listed for sale$339,900$89/sqft
    Source: Mitch Harris Building Co, Inc #214097228 Report a problem

    Public tax history

    YearProperty taxesTax assessment
    2025-- $317,800 +15.7%
    2024-- $274,600 +10.3%
    2023-- $248,900 +9.4%
    2022-- $227,600 +15.9%
    2021-- $196,300 -3.6%
    2020-- $203,600 +15.5%
    2019$3,840 +225.6%$176,300 +1.8%
    2018$1,179 $173,100 +0.6%
    2017-- $172,100 +8%
    2016-- $159,300 +608%
    2014-- $22,500
    2012$921 $22,500
    2010-- $22,500 -10%
    2009-- $25,000 -19.4%
    2008-- $31,000
    2007$982 +7.2%--
    2006$916 +72.4%$35,000 +27.3%
    2005$531 -10.1%$27,500
    2003$591 $27,500
    2002-- $27,500 +12.6%
    2001$19 +3.5%$24,412 +2827.1%
    2000$19 $834

    Find assessor info on the county website

    Neighborhood: 48843

    Nearby schools

    GreatSchools rating
    Get a cash offer in 3 minutes
    Find out how much your home could sell for in as little as 3 minutes with a no-obligation cash offer.
    Estimated market value
    $680,200
    Get a cash offer in 3 minutes
    Find out how much your home could sell for in as little as 3 minutes with a no-obligation cash offer.
    Estimated market value
    $680,200