Tucked away on a private, wooded lot, this charming Cape-style home offers a rare combination of space, privacy, and thoughtful updates both inside and out. Recent improvements—including newer siding, a newer roof, a new second-floor HVAC system, and a brand new septic system provide peace of mind for years to come. Inside, warm hardwood floors, neutral finishes, and abundant natural light create an inviting atmosphere throughout. The updated kitchen features white cabinetry, granite countertops, stainless steel appliances, and a large peninsula with seating, making it the heart of the home and a perfect spot for gathering. The kitchen flows seamlessly into the dining area and living spaces, offering an easy layout for both everyday living and entertaining. The main level features a first-floor primary bedroom, along with a second bedroom that works beautifully as a guest space or nursery. Upstairs, you’ll find two additional bedrooms and a spacious bonus room, offering flexible space ideal for a playroom, office, or additional storage. Step outside to enjoy the new deck overlooking the expansive backyard and wooded surroundings—an ideal setting for outdoor dining, relaxing, or entertaining. The yard offers ample room to play, garden, or simply enjoy the peaceful, natural setting. A detached garage and shed provide additional storage for tools and hobby essentials. Surrounded by mature trees, the property feels like a private retreat while still being convenient to shopping, dining, and everyday necessities. With a functional layout and thoughtful updates throughout, this home is ready to welcome its next owners. Don’t miss the opportunity to make this gem your own—schedule your showing today!
Sold for $475,000
$475,000
2221 Autumn Oaks Ln, Powhatan, VA 23139
4beds
2,158sqft
Single Family Residence
Built in 1976
0.72 Acres Lot
$477,400 Zestimate®
$220/sqft
$2,364 Estimated rent
Home value
$477,400
Estimated sales range
Not available
$2,364/mo
Zestimate® history
Owner options
List your home for rent
$2,364/mo
Rent Zestimate®
Find your next renter with Zillow Rental Manager. Plus, with online applications, you can quickly screen prospective tenants – for free.
$2,364/mo
Rent Zestimate®
Refinance and save
$2,822/mo
Est. payment
Refinancing to a lower rate could help reduce your monthly payments and save thousands over the life of the loan.
$2,822/mo
Est. payment
Explore your selling options
Work with a Zillow partner agent
Leverage their expertise and Zillow's premium Showcase listings to get your home seen by more buyers.
Get startedList with your own agent
Get your home in front of millions of buyers by listing it on Zillow.
Learn how to do itSell it yourself
Take full control of how buyers see your home on Zillow by listing For Sale by Owner (FSBO).
List your homeWhat's special
First-floor primary bedroomDetached garageSurrounded by mature treesSpacious bonus roomGranite countertopsExpansive backyardPrivate wooded lot
Zillow last checked:
Listing updated:
Listed by:
Brad Ruckart membership@therealbrokerage.com,
Real Broker LLC,
Craig Waterworth 804-305-3639,
Real Broker LLC
Bought with:
Cynthia Pruitt, 0225233169
Village Concepts Realty Group
Source: CVRMLS,MLS#: 2607833 Originating MLS: Central Virginia Regional MLS
Originating MLS: Central Virginia Regional MLSFacts & features
Interior
Bedrooms & bathrooms
- Bedrooms: 4
- Bathrooms: 3
- Full bathrooms: 3
Primary bedroom
- Description: First floor primary with ensuite
- Level: First
- Dimensions: 0 x 0
Bedroom 2
- Description: Hardwood floors
- Level: First
- Dimensions: 0 x 0
Bedroom 3
- Description: Carpet
- Level: Second
- Dimensions: 0 x 0
Bedroom 4
- Description: Carpet
- Level: Second
- Dimensions: 0 x 0
Additional room
- Description: Bonus Room connected to bedroom
- Level: Second
- Dimensions: 0 x 0
Other
- Description: Tub & Shower
- Level: First
Other
- Description: Tub & Shower
- Level: Second
Kitchen
- Description: White cabinetry, granite, ss appliances
- Level: First
- Dimensions: 0 x 0
Laundry
- Level: First
- Dimensions: 0 x 0
Living room
- Description: fireplace, hardwood floors, natural light
- Level: First
- Dimensions: 0 x 0
Heating
- Electric, Heat Pump, Zoned
Cooling
- Zoned
Appliances
- Included: Cooktop, Dryer, Dishwasher, Electric Water Heater, Disposal, Microwave, Oven, Range, Refrigerator, Smooth Cooktop, Stove, Washer
Features
- Bedroom on Main Level, Breakfast Area, Ceiling Fan(s), Dining Area, Separate/Formal Dining Room, Eat-in Kitchen, Granite Counters, High Speed Internet, Main Level Primary, Recessed Lighting, Cable TV, Wired for Data, Walk-In Closet(s)
- Flooring: Laminate, Partially Carpeted, Tile, Wood
- Basement: Crawl Space,Sump Pump
- Attic: None
- Number of fireplaces: 1
- Fireplace features: Masonry
Interior area
- Total interior livable area: 2,158 sqft
- Finished area above ground: 2,158
- Finished area below ground: 0
Property
Parking
- Total spaces: 2
- Parking features: Driveway, Detached, Garage, Garage Door Opener, Off Street, Oversized, Paved, Storage
- Garage spaces: 2
- Has uncovered spaces: Yes
Features
- Patio & porch: Deck
- Exterior features: Deck, Storage, Shed, Paved Driveway
- Pool features: None
- Fencing: Back Yard,Fenced,Wood
Lot
- Size: 0.72 Acres
Details
- Parcel number: 029B5B25
- Zoning description: R-U
Construction
Type & style
- Home type: SingleFamily
- Architectural style: Cape Cod
- Property subtype: Single Family Residence
Materials
- Brick, Vinyl Siding
- Roof: Composition
Condition
- Resale
- New construction: No
- Year built: 1976
Utilities & green energy
- Sewer: Septic Tank
- Water: Well
Community & HOA
Community
- Security: Smoke Detector(s)
- Subdivision: Chestnut Oaks
Location
- Region: Powhatan
Financial & listing details
- Price per square foot: $220/sqft
- Tax assessed value: $340,400
- Annual tax amount: $2,553
- Date on market: 5/14/2026
- Ownership: Individuals
- Ownership type: Sole Proprietor
Price history
| Date | Event | Price |
|---|---|---|
| 5/18/2026 | Sold | $475,000$220/sqft |
Source:  CVRMLS #2607833 Report a problem CVRMLS #2607833 Report a problem | ||
| 4/5/2026 | Pending sale | $475,000$220/sqft |
Source: CVRMLS #2607833 Report a problem | ||
| 3/31/2026 | Listed for sale | $475,000+5.6%$220/sqft |
Source: CVRMLS #2607833 Report a problem | ||
| 3/9/2026 | Listing removed | $449,900$208/sqft |
Source: CVRMLS #2532487 Report a problem | ||
| 2/10/2026 | Pending sale | $449,900$208/sqft |
Source: CVRMLS #2532487 Report a problem | ||
| 2/3/2026 | Listed for sale | $449,900+77.8%$208/sqft |
Source: CVRMLS #2532487 Report a problem | ||
| 12/19/2016 | Sold | $253,000-2.3%$117/sqft |
Source: CVRMLS #1633389 Report a problem | ||
| 10/2/2016 | Listed for sale | $259,000$120/sqft |
Source: Fine Creek Realty #1633389 Report a problem | ||
Public tax history
| Year | Property taxes | Tax assessment |
|---|---|---|
| 2023 | $2,076 +10.7% | $300,800 +23.5% |
| 2022 | $1,876 -0.2% | $243,600 +10.1% |
| 2021 | $1,880 | $221,200 |
| 2020 | $1,880 +10.7% | $221,200 +15.2% |
| 2019 | $1,699 +4% | $192,000 |
| 2018 | $1,634 | $192,000 +0.3% |
| 2017 | $1,634 | $191,400 |
| 2016 | $1,634 | $191,400 +5.4% |
| 2014 | $1,634 | $181,600 -0.3% |
| 2012 | -- | $182,200 -13.3% |
| 2011 | -- | $210,200 |
| 2010 | -- | $210,200 |
| 2009 | -- | $210,200 |
Find assessor info on the county website
Neighborhood: 23139
Nearby homes
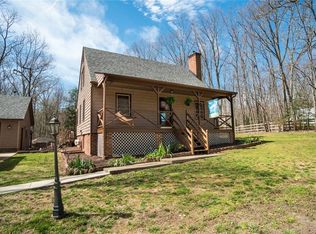
- $419,5003 bd4 ba1.6k sqft2217 Autumn Oaks Ln, Powhatan, VA 23139Off Market
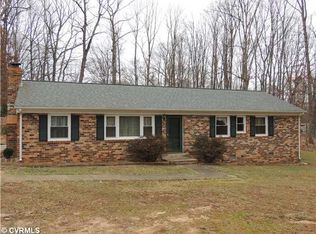
- $333,5003 bd1 ba1.4k sqft2227 Autumn Oaks Ln, Powhatan, VA 23139Off Market
- $362,2003 bd2 ba1.2k sqft2220 Fall Line Dr, Powhatan, VA 23139Off Market
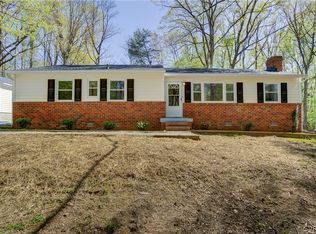
- $383,1003 bd2 ba1.3k sqft2218 Fall Line Dr, Powhatan, VA 23139Off Market
- $429,4003 bd2 ba2.2k sqft2224 Autumn Oaks Ln, Powhatan, VA 23139Off Market
- $358,6003 bd2 ba1.3k sqft2228 Autumn Oaks Ln, Powhatan, VA 23139Off Market
- $369,8003 bd2 ba1.4k sqft2215 Autumn Oaks Ln, Powhatan, VA 23139Off Market
- $396,0004 bd2 ba1.6k sqft2231 Autumn Oaks Ln, Powhatan, VA 23139Off Market
Nearby schools
GreatSchools rating
- 8/10Flat Rock Elementary SchoolGrades: PK-5Distance: 1.7 mi
- 7/10Powhatan Jr. High SchoolGrades: 6-8Distance: 8.2 mi
- 5/10Powhatan High SchoolGrades: 9-12Distance: 1.6 mi
Schools provided by the listing agent
- Elementary: Flat Rock
- Middle: Powhatan
- High: Powhatan
Source: CVRMLS. This data may not be complete. We recommend contacting the local school district to confirm school assignments for this home.
Get a cash offer in 3 minutes
Find out how much your home could sell for in as little as 3 minutes with a no-obligation cash offer.
Estimated market value
$477,400
Get a cash offer in 3 minutes
Find out how much your home could sell for in as little as 3 minutes with a no-obligation cash offer.
Estimated market value
$477,400
- Virginia
- Powhatan County
- Powhatan
- 23139
- 2221 Autumn Oaks Ln
Nearby cities
Nearby zip codes
Other Powhatan Topics
