2221 Baker Bridge Road Listing Description
Welcome to 2221 Baker Bridge Road in Charleston, TN! This beautifully remodeled 3-bedroom, 2.5-bath home sits on approximately 5.5 acres and offers plenty of space, privacy, and versatility.
The primary bedroom and bathroom are conveniently located on the main level, while the finished basement provides two separate dens--perfect for a family room, media space, home office, or additional living areas. The home has been completely remodeled with new flooring, drywall, cabinets, bathrooms, and appliances, making it move-in ready. A breezeway connects the home to an attached 2-car garage/workshop complete with electricity, providing excellent space for vehicles, hobbies, projects, or storage. Additionally, there is an extra workshop/garage at the front of the property that also has electric ran into it perfect for your tractors, your old car collections and more! The options are endless! There is also a utility garage located on the back side of the house for even more storage and workspace. With 5.5 acres, extensive updates, multiple living spaces, and abundant garage/workshop space, this property offers the perfect combination of comfortable living and country privacy in Charleston!
For sale
$675,000
2221 Baker Bridge Rd, Charleston, TN 37310
3beds
2,944sqft
Single Family Residence
Built in 1986
5.5 Acres Lot
$402,700 Zestimate®
$229/sqft
$-- HOA
What's special
Multiple living spacesNew flooring
- 11 minutes
- 8
- 2
Zillow last checked:
Listing updated:
Listed by:
Shelby Dottore 423-790-3086,
RE/MAX Experience 423-790-3086
Source: Greater Chattanooga Realtors,MLS#: 1543572
Facts & features
Interior
Bedrooms & bathrooms
- Bedrooms: 3
- Bathrooms: 3
- Full bathrooms: 2
- 1/2 bathrooms: 1
Heating
- Central, Electric
Cooling
- Central Air
Appliances
- Included: Dishwasher, Electric Range, Microwave
- Laundry: In Basement, Laundry Room
Features
- Ceiling Fan(s), Double Vanity, Granite Counters, Kitchen Island, Open Floorplan, Primary Downstairs, Recessed Lighting, Storage
- Flooring: Carpet, Luxury Vinyl
- Basement: Finished,Full
- Has fireplace: Yes
- Fireplace features: Living Room, Wood Burning
Interior area
- Total structure area: 2,944
- Total interior livable area: 2,944 sqft
- Finished area above ground: 1,882
- Finished area below ground: 1,062
Property
Parking
- Total spaces: 2
- Parking features: Concrete, Driveway, Garage, Garage Door Opener
- Garage spaces: 2
Features
- Levels: Tri-Level
- Stories: 3
- Patio & porch: Covered, Front Porch, Rear Porch
- Exterior features: Rain Gutters
- Pool features: None
- Fencing: None
Lot
- Size: 5.5 Acres
- Dimensions: 5.5 acres
- Features: Cleared, Irregular Lot, Landscaped, Rolling Slope, Secluded, Rural
Details
- Additional structures: Garage(s), Workshop
- Parcel number: 034 00402 000
- Special conditions: Standard
Construction
Type & style
- Home type: SingleFamily
- Architectural style: Other
- Property subtype: Single Family Residence
Materials
- Wood Siding
- Foundation: Brick/Mortar
- Roof: Metal
Condition
- Updated/Remodeled
- New construction: No
- Year built: 1986
Utilities & green energy
- Sewer: Septic Tank
- Water: Public
- Utilities for property: Electricity Connected, Water Connected
Community & HOA
Community
- Features: None
- Subdivision: None
HOA
- Has HOA: No
Location
- Region: Charleston
Financial & listing details
- Price per square foot: $229/sqft
- Tax assessed value: $376,600
- Annual tax amount: $1,590
- Date on market: 9/28/2026
- Listing terms: Cash,Conventional,FHA,USDA Loan,VA Loan
- Road surface type: Asphalt
Estimated market value
$402,700
$354,000 - $447,000
$2,101/mo
Price history
| Date | Event | Price |
|---|---|---|
| 9/28/2026 | Listed for sale | $675,000+125%$229/sqft |
Source: Greater Chattanooga Realtors #1543572 Report a problem | ||
| 2/6/2026 | Sold | $300,000+85%$102/sqft |
Source: Public Record Report a problem | ||
| 11/15/2018 | Listing removed | $162,136-12.4%$55/sqft |
Source: Auction.com Report a problem | ||
| 5/22/2018 | Listed for sale | -- |
Source: Auction.com Report a problem | ||
| 5/30/2003 | Sold | $185,000$63/sqft |
Source: Public Record Report a problem | ||
Public tax history
| Year | Property taxes | Tax assessment |
|---|---|---|
| 2025 | $1,591 | $94,150 |
| 2024 | $1,591 | $94,150 |
| 2023 | $1,591 +13.2% | $94,150 +68.4% |
| 2022 | $1,405 | $55,925 |
| 2021 | $1,405 | $55,925 |
| 2020 | $1,405 | $55,925 |
| 2019 | $1,405 | $55,925 |
| 2018 | $1,405 0% | $55,925 +2% |
| 2017 | $1,405 +6.7% | $54,825 |
| 2016 | $1,317 | $54,825 |
| 2015 | $1,317 +0% | $54,825 +0% |
| 2014 | $1,317 | $54,817 |
| 2013 | $1,317 | $54,817 |
| 2012 | -- | $54,817 -7.8% |
| 2011 | $1,296 | $59,450 |
| 2010 | $1,296 | $59,450 |
| 2009 | $1,296 | $59,450 |
| 2008 | $1,296 | $59,450 |
| 2007 | -- | $59,450 +37.6% |
| 2006 | $1,248 +20.4% | $43,190 |
| 2005 | $1,037 +15.9% | $43,190 |
| 2004 | $894 | $43,190 |
| 2002 | $894 | $43,190 +29.5% |
| 2001 | -- | $33,344 -75% |
| 2000 | -- | $133,374 |
Find assessor info on the county website
Monthly payment
Est. payment
Payment breakdown
Explore the cost of this home by adjusting the details. Changes won't be saved.Climate risks
Neighborhood: 37310
Nearby schools
Schools provided by the listing agent
- Elementary: Charleston Elementary
- Middle: Ocoee Middle
- High: Walker Valley High
Source: Greater Chattanooga Realtors. This data may not be complete. We recommend contacting the local school district to confirm school assignments for this home.
- $283,000-- bd1 ba2.5k sqft2222 Baker Bridge Rd, Charleston, TN 37310Off Market
- $25,500-- bd-- ba-- sqft2222 Baker Bridge Rd NE, Charleston, TN 37310Off Market
- $32,000-- bd-- ba1.1k sqft2177 Baker Bridge Rd, Charleston, TN 37310Off Market
- $13,000-- bd-- ba980 sqft121 John Deere Dr, Charleston, TN 37310Off Market
Similar homes
- $711,0003 bd4 ba3.8k sqft1659 Chestuee Rd NE, Cleveland, TN 37323Active
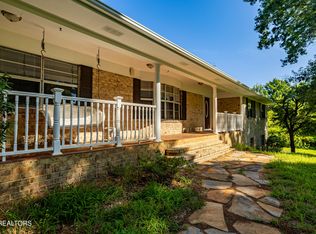
 MLS ID #1353340, David Fankhauser, Skyway Realty Land & Homes. East Tennessee Realtors
 - $519,0003 bd3 ba2.5k sqft725 Oak Grove Rd, Benton, TN 37307For Sale
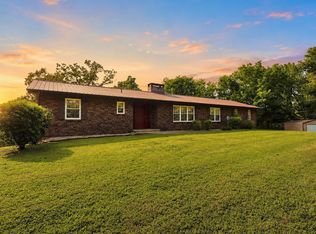
 MLS ID #3316054, Michelle McRee. RealTracs MLS as distributed by MLS GRID
 - $759,9003 bd3 ba3k sqft681 Pinhook Rd, Calhoun, TN 37309For Sale
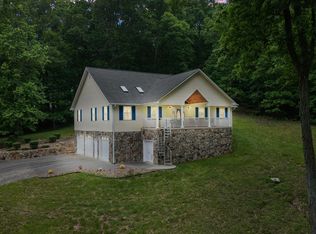 MLS ID #3173509, Matt Sharp. RealTracs MLS as distributed by MLS GRID
 - $679,9003 bd2 ba1.5k sqft205 Hiwassee Trails Dr, Delano, TN 37325For Sale
 MLS ID #1543181, Jason Wright. Greater Chattanooga Realtors
 - $540,0003 bd2 ba2.3k sqft7632 Highway 411, Benton, TN 37307For SaleMLS ID #3519115, Tina Ledford. RealTracs MLS as distributed by MLS GRID
- $879,0004 bd3 ba4k sqft240 McClary Dr, Benton, TN 37307ActiveMLS ID #1356579, Ashley Finney, The A Team at Realty Executives. East Tennessee Realtors
- $735,0004 bd3 ba3.5k sqft759 Pinhook Rd, Calhoun, TN 37309For SaleMLS ID #3133134, Joshua (Josh) Brewer. RealTracs MLS as distributed by MLS GRID
- $555,9004 bd3 ba2.4k sqft112 Keystone Dr NE, Cleveland, TN 37312For SaleMLS ID #3285899, Sommer Oder-Bailey. RealTracs MLS as distributed by MLS GRID
- $569,9003 bd3 ba2.3k sqft30 NE Karen Ln #30, Charleston, TN 37310New ConstructionMLS ID #3518408, Marcia Botts. RealTracs MLS as distributed by MLS GRID
