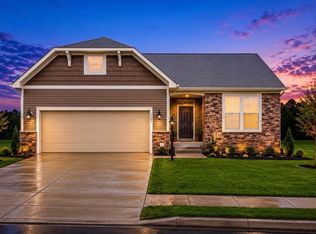
Stunning New Construction End-Unit Townhome 3 Bed | 3.5 Bath | 2-Car Garage Jeffersonton, VA (Stonehaven Community)
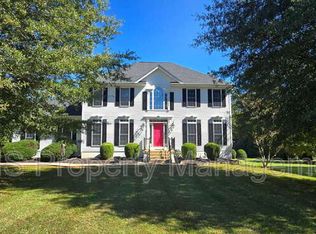
Three-level end-unit townhome featuring an open floor plan, modern finishes, and a spacious two-car garage conveniently located near Warrenton in the desirable Stonehaven community of Jeffersonton, VA.
First Floor (Entry Level)
Flexible space that can be used as a bedroom, office, or living area
Includes a full bathroom great for guests or a home office setup
Access to the 2-car rear-entry garage
Second Floor (Main Living Level)
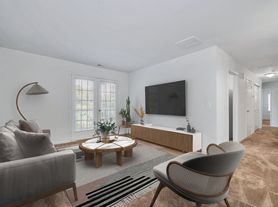
Open floor plan combining the living room, great room, and kitchen
EVP flooring throughout for a clean, modern look
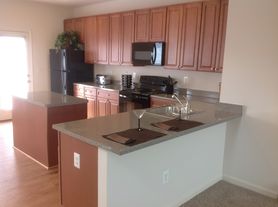
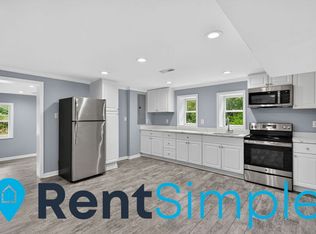
Upgraded kitchen features:
Large island perfect for cooking or entertaining
White Ellis PureStyle cabinets
White ornamental granite countertops
Pendant lighting for a stylish finish
Deck access directly from the kitchen
Half bathroom (powder room) conveniently located on this level
Third Floor (Bedroom Level)
Three bedrooms total, including the owner's suite
Owner's suite includes:
Private en-suite bathroom
Spacious walk-in closet
Two additional bedrooms share a hallway bathroom
Laundry area located on this floor for easy access
Rental Requirements
Income: Considered case-by-case
Credit score: Considered case-by-case
Pets: Yes
Minimum Lease: Flexible month-to-month, short-term, or 12-month lease
Application: Via Zillow or RentSpree
Utilities & Fees
Tenant pays: Lawn care, electricity, cable/internet, water/sewer
Landlord pays: HOA dues
Townhouse for rent
Townhouse
Available Tue Dec 1 2026
Cats, dogs OK
Air conditioner, central air
In unit laundry
Attached garage parking
Forced air
What's special
Open floor planModern finishesSpacious two-car garageUpgraded kitchenWhite ornamental granite countertopsWhite ellis purestyle cabinetsSpacious walk-in closet
- 10 days |
- -- |
- -- |
Zillow last checked:
Listing updated:
Travel times
Facts & features
Interior
Bedrooms & bathrooms
- Bedrooms: 4
- Bathrooms: 4
- Full bathrooms: 3
- 1/2 bathrooms: 1
Heating
- Forced Air
Cooling
- Air Conditioner, Central Air
Appliances
- Included: Dishwasher, Dryer, Freezer, Microwave Oven, Oven, Refrigerator, Washer
- Laundry: In Unit
Features
- Walk In Closet
- Flooring: Carpet, Hardwood
Interior area
- Total interior livable area: 2,403 sqft
Property
Parking
- Parking features: Attached, Garage
- Has attached garage: Yes
- Details: Contact manager
Features
- Patio & porch: Patio
Details
- Additional structures: Garage(s)
- Parcel number: 3E1194
Construction
Type & style
- Home type: Townhouse
- Property subtype: Townhouse
Building
Management
- Pets allowed: Yes
Community & HOA
Location
- Region: Jeffersonton
Financial & listing details
- Lease term: 1 Year
Price history
| Date | Event | Price |
|---|---|---|
| 10/15/2026 | Listed for rent | $2,995+3.5%$1/sqft |
Source: Zillow Rentals Report a problem | ||
| 11/27/2025 | Listing removed | $2,895$1/sqft |
Source: Zillow Rentals Report a problem | ||
| 11/24/2025 | Price change | $2,895-1.7%$1/sqft |
Source: Zillow Rentals Report a problem | ||
| 11/18/2025 | Price change | $2,945-1.7%$1/sqft |
Source: Zillow Rentals Report a problem | ||
| 11/7/2025 | Listed for rent | $2,995$1/sqft |
Source: Zillow Rentals Report a problem | ||
| 8/29/2024 | Listing removed | $2,995$1/sqft |
Source: Zillow Rentals Report a problem | ||
| 8/15/2024 | Sold | $476,745$198/sqft |
Source: Public Record Report a problem | ||
| 8/7/2024 | Listed for rent | $2,995$1/sqft |
Source: Zillow Rentals Report a problem | ||