Motivated Sellers Recently appraised for $541,000 instant equity! Must see in person - home offers key improvements over new construction: air conditioning already installed, a fully fenced and private backyard with an extended patio perfect for entertaining, a French drain system, and solar panels that provide excellent savings—paid off at closing!Welcome to this beautifully designed two-level home built by DR Horton, offering the perfect blend of functionality, comfort, and energy efficiency. Located in a desirable Woodburn neighborhood, this spacious home features 5 bedrooms and 3 full bathrooms, including a highly sought-after main-level bedroom and full bath—ideal for guests, multi-generational living, or a private home office.The open-concept layout on the main floor creates an inviting and connected living space. A spacious living room flows seamlessly into the dining area and kitchen, making it easy to entertain or enjoy everyday living. The kitchen features ample cabinetry, generous counter space, and modern finishes—providing a central hub for meals and gatherings.Upstairs, you’ll find four additional bedrooms including a generous primary suite, as well as a large bonus room that offers flexibility for a media room, playroom, or second living space. Every detail has been considered for comfort and practicality, from well-appointed bathrooms to thoughtful design elements throughout.Step outside into your low-maintenance backyard retreat, designed for both relaxation and entertainment. Enjoy the expansive patio, a retaining wall, and a dedicated grilling area—perfect for summer barbecues or peaceful evenings under the stars.Additional highlights include a two-car garage, smart home features for added security and convenience, energy-saving solar panels, and a low monthly HOA. This home combines space, efficiency, and modern amenities in a community you’ll love.Don’t miss this opportunity—sellers are motivated! Bring your offer!
Sold
$505,000
2221 Ben Brown Dr, Woodburn, OR 97071
5beds
2,670sqft
Residential, Single Family Residence
Built in 2021
3,920 Square Feet Lot
$501,700 Zestimate®
$189/sqft
$3,242 Estimated rent
Home value
$501,700
$462,000 - $542,000
$3,242/mo
Zestimate® history
Owner options
List your home for rent
$3,242/mo
Rent Zestimate®
Find your next renter with Zillow Rental Manager. Plus, with online applications, you can quickly screen prospective tenants – for free.
$3,242/mo
Rent Zestimate®
Refinance and save
$3,150/mo
Est. payment
Refinancing to a lower rate could help reduce your monthly payments and save thousands over the life of the loan.
$3,150/mo
Est. payment
Explore your selling options
Work with a Zillow partner agent
Leverage their expertise and Zillow's premium Showcase listings to get your home seen by more buyers.
Get startedList with your own agent
Get your home in front of millions of buyers by listing it on Zillow.
Learn how to do itSell it yourself
Take full control of how buyers see your home on Zillow by listing For Sale by Owner (FSBO).
List your homeWhat's special
Modern finishesBeautifully designed two-level homeLow-maintenance backyard retreatLarge bonus roomGenerous counter spaceDedicated grilling areaGenerous primary suite
Zillow last checked:
Listing updated:
Listed by:
Justine Gamble 503-330-4060,
Summa Real Estate Group
Bought with:
Marco Sanchez Hernandez, 201224786
Realty of America, LLC
Source: RMLS (OR),MLS#: 152021455
Facts & features
Interior
Bedrooms & bathrooms
- Bedrooms: 5
- Bathrooms: 3
- Full bathrooms: 3
- Main level bathrooms: 1
Rooms
- Room types: Bedroom 4, Bedroom 5, Bonus Room, Bedroom 2, Bedroom 3, Dining Room, Family Room, Kitchen, Living Room, Primary Bedroom
Primary bedroom
- Features: Walkin Closet, Wallto Wall Carpet
- Level: Upper
- Area: 256
- Dimensions: 16 x 16
Bedroom 2
- Features: Wallto Wall Carpet
- Level: Upper
- Area: 143
- Dimensions: 13 x 11
Bedroom 3
- Features: Wallto Wall Carpet
- Level: Upper
- Area: 100
- Dimensions: 10 x 10
Bedroom 4
- Features: Wallto Wall Carpet
- Level: Upper
- Area: 130
- Dimensions: 13 x 10
Bedroom 5
- Level: Main
- Area: 100
- Dimensions: 10 x 10
Dining room
- Features: Sliding Doors
- Level: Main
- Area: 144
- Dimensions: 12 x 12
Kitchen
- Features: Dishwasher, Disposal, Gas Appliances, Island, Microwave, Pantry, Free Standing Range, Free Standing Refrigerator, Plumbed For Ice Maker, Quartz
- Level: Main
- Area: 143
- Width: 11
Living room
- Features: Fireplace
- Level: Main
- Area: 306
- Dimensions: 18 x 17
Heating
- Forced Air 95 Plus, Passive Solar, Fireplace(s)
Cooling
- Central Air
Appliances
- Included: Dishwasher, Disposal, Free-Standing Gas Range, Free-Standing Refrigerator, Gas Appliances, Microwave, Plumbed For Ice Maker, Stainless Steel Appliance(s), Washer/Dryer, Free-Standing Range, Electric Water Heater
- Laundry: Laundry Room
Features
- High Ceilings, High Speed Internet, Soaking Tub, Kitchen Island, Pantry, Quartz, Walk-In Closet(s)
- Flooring: Vinyl, Wall to Wall Carpet
- Doors: Sliding Doors
- Windows: Double Pane Windows, Vinyl Frames
- Basement: Crawl Space
- Number of fireplaces: 1
- Fireplace features: Electric
Interior area
- Total structure area: 2,670
- Total interior livable area: 2,670 sqft
Property
Parking
- Total spaces: 2
- Parking features: Driveway, On Street, Garage Door Opener, Attached
- Attached garage spaces: 2
- Has uncovered spaces: Yes
Accessibility
- Accessibility features: Garage On Main, Main Floor Bedroom Bath, Parking, Walkin Shower, Accessibility
Features
- Levels: Two
- Stories: 2
- Patio & porch: Patio
- Exterior features: Fire Pit, Raised Beds, Yard
- Fencing: Fenced
Lot
- Size: 3,920 Square Feet
- Features: Level, Sprinkler, SqFt 3000 to 4999
Details
- Additional structures: ToolShed
- Parcel number: 600953
Construction
Type & style
- Home type: SingleFamily
- Architectural style: Traditional
- Property subtype: Residential, Single Family Residence
Materials
- Cement Siding
- Foundation: Concrete Perimeter
- Roof: Composition
Condition
- Resale
- New construction: No
- Year built: 2021
Utilities & green energy
- Gas: Gas
- Sewer: Public Sewer
- Water: Public
Community & HOA
Community
- Security: Security System
HOA
- Has HOA: Yes
- Amenities included: Commons, Management
- HOA fee: $40 monthly
Location
- Region: Woodburn
Financial & listing details
- Price per square foot: $189/sqft
- Tax assessed value: $527,620
- Annual tax amount: $5,691
- Date on market: 7/24/2025
- Cumulative days on market: 50 days
- Listing terms: Cash,Conventional,FHA,USDA Loan,VA Loan
- Road surface type: Paved
Price history
| Date | Event | Price |
|---|---|---|
| 10/17/2025 | Sold | $505,000+1.2%$189/sqft |
Source:  RMLS (OR) #152021455 Report a problem RMLS (OR) #152021455 Report a problem | ||
| 9/13/2025 | Pending sale | $499,000$187/sqft |
Source: RMLS (OR) #152021455 Report a problem | ||
| 8/19/2025 | Price change | $499,000-4.6%$187/sqft |
Source: RMLS (OR) #152021455 Report a problem | ||
| 8/7/2025 | Price change | $523,000-0.4%$196/sqft |
Source: RMLS (OR) #152021455 Report a problem | ||
| 7/30/2025 | Price change | $525,000-2.4%$197/sqft |
Source: RMLS (OR) #152021455 Report a problem | ||
| 7/24/2025 | Listed for sale | $537,750+9.8%$201/sqft |
Source: RMLS (OR) #152021455 Report a problem | ||
| 6/8/2021 | Sold | $489,905$183/sqft |
Source: RMLS (OR) #21257535 Report a problem | ||
| 3/23/2021 | Pending sale | $489,905+2.9%$183/sqft |
Source: RMLS (OR) #21257535 Report a problem | ||
| 3/17/2021 | Listed for sale | $475,995$178/sqft |
Source: RMLS (OR) #21257535 Report a problem | ||
Public tax history
| Year | Property taxes | Tax assessment |
|---|---|---|
| 2025 | $5,811 +2.1% | $303,230 +3% |
| 2024 | $5,692 +0.6% | $294,400 +6.1% |
| 2023 | $5,656 +2.4% | $277,510 |
| 2022 | $5,523 +448.5% | $277,510 +448.4% |
| 2021 | $1,007 | $50,600 |
Find assessor info on the county website
Neighborhood: 97071
Nearby homes
- $473,9004 bd3 ba1.9k sqft2211 Ben Brown Dr, Woodburn, OR 97071Off Market
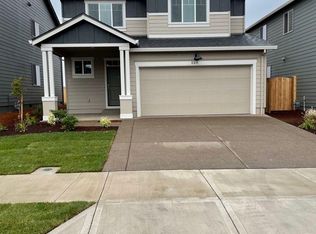
- $500,000-- bd2 ba2.3k sqft2233 Ben Brown Dr, Woodburn, OR 97071Off Market
- $481,400-- bd2 ba2k sqft2241 Ben Brown Dr, Woodburn, OR 97071Off Market
- $521,000-- bd2 ba2.5k sqft2201 Ben Brown Dr, Woodburn, OR 97071Off Market
- $494,6004 bd3 ba2.3k sqft2240 Halter Dr, Woodburn, OR 97071Off Market
- $483,0004 bd2 ba1.9k sqft2211 Ben Brown Ln, Woodburn, OR 97071Off Market
- $487,200-- bd2 ba2.3k sqft2255 Ben Brown Dr, Woodburn, OR 97071Off Market
- $437,800-- bd2 ba1.7k sqft2222 Ben Brown Dr, Woodburn, OR 97071Off Market
Nearby schools
GreatSchools rating
- 3/10Heritage Elementary SchoolGrades: K-5Distance: 0.3 mi
- 2/10Valor Middle SchoolGrades: 6-8Distance: 0.3 mi
- 1/10Woodburn SuccessGrades: 7-12Distance: 1 mi
Schools provided by the listing agent
- Elementary: Heritage
- Middle: Valor
- High: Woodburn
Source: RMLS (OR). This data may not be complete. We recommend contacting the local school district to confirm school assignments for this home.
Get a cash offer in 3 minutes
Find out how much your home could sell for in as little as 3 minutes with a no-obligation cash offer.
Estimated market value
$501,700
Get a cash offer in 3 minutes
Find out how much your home could sell for in as little as 3 minutes with a no-obligation cash offer.
Estimated market value
$501,700
- Oregon
- Marion County
- Woodburn
- 97071
- 2221 Ben Brown Dr
Nearby cities
Nearby zip codes
Other Woodburn Topics
