Seller says SELL! Beautiful All Electric Home features an Average $40.00 per month Electric Bill! LOW Electric Costs from Solar Energy provided by the SUN. The Solar Panel System will be Clear and Paid in Full at Closing. It will be Fully Owned by the Buyers to enjoy LOW Price Utility Costs. Pride of Ownership Home! No Pets Home. Tenderly Cared For One Owner Home Clean, Neat Home. Welcome to West Fork Ranch, a lovely community with pools, playgrounds, parks, walking trails, and community centers. One Community Center and Pool is located just behind this home. Front of community premium homesite lot prime location gives you quick access for commute to work or shopping. Groceries, restaurants, a pharmacy are less than a mile away. Sunset Valley Keller ISD Elementary School is at the next traffic light. Come sit on the charming front porch. Enjoy this beautiful yard and the Landscaped Flower Beds. No houses across from your front door. Privacy. Spacious Entry way leads past the Living or Flex Use Room. Need a Study, Office, or Formal Living Room? Open Concept Family Room, Dining Area, Beautiful Kitchen. 42 inch tall Maple Cabinets, Crown Mouldings, Stylish pulls. Granite Counters, Black Appliances. SS Double Bowl Sink. Walk in Pantry. Recessed Lighting. Panel Interior Doors. Window Coverings. Half Glass Rear Door. Primary Bedroom Ensuite Separate Garden Tub and Shower. Dual Sinks. Let's go upstairs for a beautiful Tray Ceiling Huge Game Room! What a Fun Hang Out area or Movie Room. 3 Bedrooms. Walk in Closets. Radiant Barrier Roof Sheathing. 15-SEER Rated System. Vinyl Low-e Energy Efficient Wildows. Beautiful Privacy Backyard. Come fall in Love with this Gorgeous Home. Buyer and Buyer's Agent must verify all listing information such as square footage, measurements, taxes, utility providers, schools, easements, features, etc. Don't miss out on this lovely home!
Sold
Price Unknown
2221 Bernese Ln, Fort Worth, TX 76131
4beds
2,841sqft
Single Family Residence
Built in 2017
5,488 Square Feet Lot
$387,900 Zestimate®
$--/sqft
$2,605 Estimated rent
Home value
$387,900
$357,000 - $423,000
$2,605/mo
Zestimate® history
Owner options
List your home for rent
$2,605/mo
Rent Zestimate®
Find your next renter with Zillow Rental Manager. Plus, with online applications, you can quickly screen prospective tenants – for free.
$2,605/mo
Rent Zestimate®
Refinance and save
$172/mo
Est. payment
Refinancing to a lower rate could help reduce your monthly payments and save thousands over the life of the loan.
$172/mo
Est. payment
Explore your selling options
Work with a Zillow partner agent
Leverage their expertise and Zillow's premium Showcase listings to get your home seen by more buyers.
Get startedList with your own agent
Get your home in front of millions of buyers by listing it on Zillow.
Learn how to do itSell it yourself
Take full control of how buyers see your home on Zillow by listing For Sale by Owner (FSBO).
List your homeWhat's special
Privacy backyardRecessed lightingGranite countersLandscaped flower bedsTray ceilingWalk in closetsOpen concept
Zillow last checked:
Listing updated:
Listed by:
Charlotte Finley 0629682 214-422-5864,
Keller Williams Realty-FM 972-874-1905
Bought with:
Dallas Stoddard
Keller Williams Realty
Source: NTREIS,MLS#: 20792489
Facts & features
Interior
Bedrooms & bathrooms
- Bedrooms: 4
- Bathrooms: 3
- Full bathrooms: 2
- 1/2 bathrooms: 1
Primary bedroom
- Level: First
- Dimensions: 15 x 12
Bedroom
- Level: Second
- Dimensions: 15 x 12
Bedroom
- Level: Second
- Dimensions: 12 x 12
Bedroom
- Level: Second
- Dimensions: 12 x 10
Primary bathroom
- Level: First
Dining room
- Level: First
- Dimensions: 13 x 12
Family room
- Level: First
- Dimensions: 19 x 13
Game room
- Level: Second
- Dimensions: 20 x 20
Kitchen
- Features: Breakfast Bar, Built-in Features, Dual Sinks, Granite Counters, Walk-In Pantry
- Level: First
- Dimensions: 13 x 12
Living room
- Level: First
- Dimensions: 13 x 12
Heating
- Active Solar, Electric
Cooling
- Central Air, Ceiling Fan(s), Electric
Appliances
- Included: Dishwasher, Electric Cooktop, Electric Oven, Electric Water Heater, Disposal
- Laundry: Laundry in Utility Room
Features
- Double Vanity, Granite Counters, High Speed Internet, Loft, Open Floorplan, Pantry, Cable TV, Walk-In Closet(s)
- Flooring: Carpet, Ceramic Tile
- Windows: Window Coverings
- Has basement: No
- Has fireplace: No
Interior area
- Total interior livable area: 2,841 sqft
Property
Parking
- Total spaces: 2
- Parking features: Door-Multi, Garage Faces Front, Garage, Garage Door Opener
- Attached garage spaces: 2
Accessibility
- Accessibility features: Accessible Full Bath, Accessible Bedroom, Accessible Kitchen, Accessible Hallway(s)
Features
- Levels: Two
- Stories: 2
- Patio & porch: Patio, Covered
- Exterior features: Rain Gutters
- Pool features: None, Community
- Fencing: Wood
Lot
- Size: 5,488 Square Feet
- Features: Back Yard, Lawn, Landscaped, Few Trees
Details
- Parcel number: 41556615
Construction
Type & style
- Home type: SingleFamily
- Architectural style: Detached
- Property subtype: Single Family Residence
Materials
- Brick
- Foundation: Slab
- Roof: Composition
Condition
- Year built: 2017
Utilities & green energy
- Electric: Photovoltaics Third-Party Owned
- Sewer: Public Sewer
- Water: Public
- Utilities for property: Electricity Connected, Sewer Available, Water Available, Cable Available
Green energy
- Energy efficient items: HVAC, Insulation, Roof, Water Heater, Windows
- Energy generation: Solar
Community & HOA
Community
- Features: Playground, Pool, Curbs, Sidewalks
- Subdivision: Parr Trust
HOA
- Has HOA: Yes
- Services included: All Facilities
- HOA fee: $172 quarterly
- HOA name: Real Manage - West Fork Ranch HOA
- HOA phone: 866-473-2573
Location
- Region: Fort Worth
Financial & listing details
- Tax assessed value: $452,246
- Annual tax amount: $8,934
- Date on market: 12/6/2024
- Cumulative days on market: 123 days
- Listing terms: Cash,Conventional,FHA,VA Loan
- Exclusions: Rod Decor on Kitchen Backsplash does NOT convey.
- Electric utility on property: Yes
Price history
| Date | Event | Price |
|---|---|---|
| 5/8/2025 | Sold | -- |
Source: NTREIS #20792489 Report a problem | ||
| 4/14/2025 | Pending sale | $400,000$141/sqft |
Source: NTREIS #20792489 Report a problem | ||
| 4/9/2025 | Contingent | $400,000$141/sqft |
Source: NTREIS #20792489 Report a problem | ||
| 3/22/2025 | Price change | $400,000-7.6%$141/sqft |
Source: NTREIS #20792489 Report a problem | ||
| 3/14/2025 | Price change | $432,700-0.5%$152/sqft |
Source: NTREIS #20792489 Report a problem | ||
| 3/3/2025 | Price change | $435,000-2.2%$153/sqft |
Source: NTREIS #20792489 Report a problem | ||
| 1/25/2025 | Price change | $445,000+1.3%$157/sqft |
Source: NTREIS #20792489 Report a problem | ||
| 12/6/2024 | Listed for sale | $439,200-2.4%$155/sqft |
Source: NTREIS #20792489 Report a problem | ||
| 7/23/2024 | Listing removed | -- |
Source: NTREIS #20555643 Report a problem | ||
| 3/8/2024 | Listed for sale | $450,000+59.2%$158/sqft |
Source: NTREIS #20555643 Report a problem | ||
| 10/13/2017 | Listing removed | $282,730$100/sqft |
Source: Toby Jones #13678159 Report a problem | ||
| 9/13/2017 | Pending sale | $282,730$100/sqft |
Source: Toby Jones #13678159 Report a problem | ||
| 8/24/2017 | Price change | $282,730+0.7%$100/sqft |
Source: Centex Homes Report a problem | ||
| 8/13/2017 | Listed for sale | $280,730$99/sqft |
Source: Centex Homes Report a problem | ||
Public tax history
| Year | Property taxes | Tax assessment |
|---|---|---|
| 2025 | $7,705 +71% | $452,246 |
| 2024 | $4,506 -23.3% | $452,246 +0.1% |
| 2023 | $5,877 -9.8% | $451,860 +22.7% |
| 2022 | $6,518 +1.2% | $368,372 +12.5% |
| 2021 | $6,442 +1.6% | $327,499 +11.6% |
| 2020 | $6,339 -0.9% | $293,374 -3.9% |
| 2019 | $6,394 +1.4% | $305,123 +10.4% |
| 2018 | $6,303 +711% | $276,309 +966.8% |
| 2016 | $777 +22.7% | $25,900 +25% |
| 2015 | $633 | $20,720 -26% |
| 2014 | $633 | $28,000 |
| 2013 | -- | $28,000 |
| 2012 | -- | $28,000 |
Find assessor info on the county website
Neighborhood: West Fork Ranch
Nearby homes
- $353,1003 bd2 ba1.9k sqft2217 Bernese Ln, Fort Worth, TX 76131Off Market

- $--4 bd2 ba2.2k sqft2225 Bernese Ln, Fort Worth, TX 76131Sold
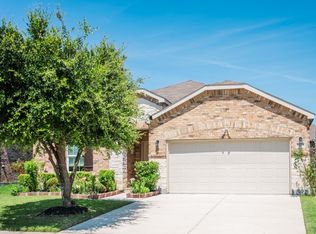
- $482,100-- bd-- ba2.9k sqft2213 Bernese Ln, Fort Worth, TX 76131Off Market
- $--4 bd2 ba2.7k sqft2229 Bernese Ln #1, Fort Worth, TX 76131Off Market
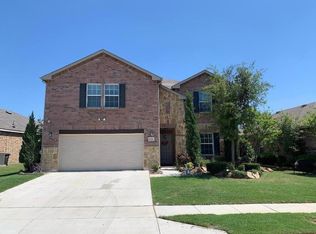
- $407,9004 bd4 ba2.7k sqft2229 Bernese Ln, Fort Worth, TX 76131Off Market
- $342,8003 bd2 ba1.9k sqft7513 Charbray Rd, Fort Worth, TX 76131Off Market
- $413,6004 bd3 ba2.7k sqft7509 Charbray Rd, Fort Worth, TX 76131Off Market
- $360,8004 bd2 ba2.1k sqft7517 Charbray Rd, Fort Worth, TX 76131Off Market
Nearby schools
GreatSchools rating
- 5/10Sunset Valley Elementary SchoolGrades: PK-5Distance: 0.2 mi
- 5/10Vista Ridge MiddleGrades: 6-8Distance: 1.4 mi
- 5/10Fossil Ridge High SchoolGrades: 9-12Distance: 2.3 mi
Schools provided by the listing agent
- Elementary: Sunset Valley
- Middle: Vista Ridge
- High: Fossilridg
- District: Keller ISD
Source: NTREIS. This data may not be complete. We recommend contacting the local school district to confirm school assignments for this home.
Get a cash offer in 3 minutes
Find out how much your home could sell for in as little as 3 minutes with a no-obligation cash offer.
Estimated market value
$387,900
Get a cash offer in 3 minutes
Find out how much your home could sell for in as little as 3 minutes with a no-obligation cash offer.
Estimated market value
$387,900
- Texas
- Tarrant County
- Fort Worth
- 76131
- West Fork Ranch
- 2221 Bernese Ln
Nearby cities
Nearby neighborhoods
Nearby zip codes
Other Fort Worth Topics
