Skip main navigation
Closed
  • $1,475,000

    2221 Black Oak Ct, Mount Pleasant, SC 29466

    6beds
    4,799sqft
    Single Family Residence
    Built in 2001
    1.13 Acres Lot
    $1,484,900 Zestimate®
    $307/sqft
    $8,161 Estimated rent

    Home value

    $1,484,900

    $1.40M - $1.57M

    $8,161/mo

    Zestimate® history
    Loading
    Loading...

    Owner options

    List your home for rent

    $8,161/mo

    Rent Zestimate®

    Find your next renter with Zillow Rental Manager. Plus, with online applications, you can quickly screen prospective tenants – for free.

    Learn more

    $8,161/mo

    Rent Zestimate®

    Refinance and save

    $6,641/mo

    Est. payment

    Refinancing to a lower rate could help reduce your monthly payments and save thousands over the life of the loan.

    See today's rates

    $6,641/mo

    Est. payment

    Explore your selling options

    Work with a Zillow partner agent

    Leverage their expertise and Zillow's premium Showcase listings to get your home seen by more buyers.

    Get started

    List with your own agent

    Get your home in front of millions of buyers by listing it on Zillow.

    Learn how to do it

    Sell it yourself

    Take full control of how buyers see your home on Zillow by listing For Sale by Owner (FSBO).

    List your home

    What's special

    In-ground poolHome officeGenerous counter spaceStainless steel appliancesLarge screened-in porchExpansive great roomThoughtfully designed living space
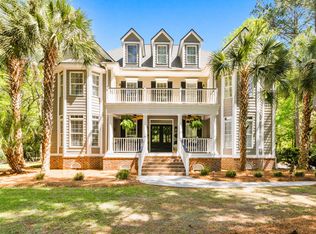
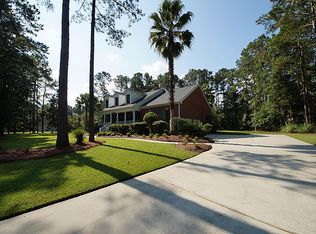
    Motivated Sellers - and excellent for a larger or growing family, and the Extra Master Suite allows room for in-law or other guests!Beautifully landscaped 1.13-acre lot, this elegant home offers 4799 square feet of thoughtfully designed living space, featuring six spacious bedrooms and five full bathrooms, with an inviting living room crafted for luxurious comfort and functionality. With an Open kitchen for hosting and enjoyment.The moment you enter, you'll be captivated by the home's open and inviting floor plan, highlighted by high ceilings and an abundance of natural light that fills each room with warmth. Rich hardwood floors flow seamlessly throughout the main living areas, creating a timeless foundation for both relaxed living and sophisticated entertainingThe moment you enter, you'll be captivated by the home's inviting floor plan, highlighted by high ceilings and an abundance of natural light that fills each room with warmth. Rich hardwood floors flow seamlessly throughout both levels, creating a timeless foundation for both relaxed living and sophisticated entertaining. The expansive great room serves as the heart of the home, offering ample space to gather with family and friends around the fireplace, while still maintaining a graceful connection to the adjacent kitchen and dining spaces, and outdoor areas. The kitchen is a chef's dream, complete with stainless steel appliances and generous counter space designed to accommodate both casual meals and elaborate dinner parties. A beautiful bonus room provides flexibility for a home office, playroom, or media lounge, allowing you to tailor the space to your lifestyle needs. Retreat to the outdoors and enjoy true Southern living on the large screened-in porch perfect for enjoying your morning coffee or evening breezes. Step further into the private backyard and discover an expansive outdoor patio, ideal for entertaining, BBQ or relaxing by the in-ground pool, which is fully fenced for safety and peace of mind. Additional features include tile flooring in key areas, a spacious three-car attached garage, and access to exclusive community amenities including golf course membership, a clubhouse with fitness and recreation centers, tennis courts, a resort-style pool, a playground, and miles of scenic walking and jogging trails. Gracefully combining luxury, space, and family-friendly comfort, this extraordinary home in Dunes West offers the lifestyle you've been dreaming of. Schedule your private tour today and experience the elegance for yourself!

    Zillow last checked:

    Listing updated:

    Listed by:

    SERHANT

    Bought with:

    SERHANT

    Source: CTMLS,MLS#: 25013262MLS Logo

    Facts & features

    Interior

    Bedrooms & bathrooms
    • Bedrooms: 6
    • Bathrooms: 5
    • Full bathrooms: 5
    Rooms
    • Room types: Bonus Room, Family Room, Great Room, Dining Room, Bonus, Eat-In-Kitchen, Family, Foyer, Great, Laundry, Pantry, Separate Dining
    Heating
    • Heat Pump
    Cooling
    • Central Air
    Appliances
    • Laundry: Electric Dryer Hookup, Washer Hookup, Laundry Room
    Features
    • Ceiling - Cathedral/Vaulted, Ceiling - Smooth, Walk-In Closet(s), Ceiling Fan(s), Eat-in Kitchen, Entrance Foyer, Pantry
    • Flooring: Carpet, Ceramic Tile, Wood
    • Windows: Skylight(s)
    • Number of fireplaces: 1
    • Fireplace features: Family Room, One
    Interior area
    • Total structure area: 4,799
    • Total interior livable area: 4,799 sqft

    Property

    Parking
    • Total spaces: 3
    • Parking features: Garage, Attached, Garage Door Opener
    • Attached garage spaces: 3
    Features
    • Levels: Two
    • Stories: 2
    • Entry location: Ground Level
    • Patio & porch: Patio, Screened
    • Exterior features: Lawn Irrigation, Lawn Well
    • Has private pool: Yes
    • Pool features: In Ground
    • Fencing: Perimeter
    Lot
    • Size: 1.13 Acres
    • Features: 1 - 2 Acres, Cul-De-Sac
    Details
    • Parcel number: 5940700183

    Construction

    Type & style
    • Home type: SingleFamily
    • Architectural style: Traditional
    • Property subtype: Single Family Residence
    Materials
    • Brick Veneer
    • Foundation: Crawl Space
    • Roof: Architectural
    Condition
    • New construction: No
    • Year built: 2001

    Utilities & green energy

    • Sewer: Public Sewer
    • Water: Public, Well
    • Utilities for property: Dominion Energy, Mt. P. W/S Comm

    Community & HOA

    Community
    • Features: Dog Park, Fitness Center, Gated, Golf, Park, Pool, RV / Boat Storage, Tennis Court(s), Trash, Walk/Jog Trails
    • Subdivision: Dunes West
    Location
    • Region: Mount Pleasant

    Financial & listing details

    • Price per square foot: $307/sqft
    • Tax assessed value: $1,435,000
    • Annual tax amount: $5,334
    • Date on market: 5/14/2025
    • Listing terms: Any

    Price history

    DateEventPrice
    9/5/2025Sold$1,475,000-9.2%$307/sqft
    Source: CTMLS #25013262 Report a problem
    7/11/2025Pending sale$1,625,000$339/sqft
    Source: CTMLS #25013262 Report a problem
    6/25/2025Price change$1,625,000-8.5%$339/sqft
    Source: CTMLS #25013262 Report a problem
    5/31/2025Price change$1,775,000-4.1%$370/sqft
    Source: CTMLS #25013262 Report a problem
    5/14/2025Listed for sale$1,850,000+42.3%$385/sqft
    Source: CTMLS #25013262 Report a problem
    6/1/2021Sold$1,300,000-3.3%$271/sqft
    Source: CTMLS #21007442 Report a problem
    4/19/2021Pending sale$1,345,000$280/sqft
    Source: Carolina One Real Estate #21007442 Report a problem
    3/23/2021Listed for sale$1,345,000+61.1%$280/sqft
    Source: Carolina One Real Estate #21007442 Report a problem
    7/30/2014Sold$835,000$174/sqft
    Source: CTMLS #1409123 Report a problem
    4/29/2014Price change$835,000-6.2%$174/sqft
    Source: Keller Williams Realty - Charleston - Mount Pleasant #1409123 Report a problem
    4/6/2014Listed for sale$890,000+101.7%$185/sqft
    Source: Keller Williams Realty - Charleston - Mount Pleasant #1409123 Report a problem
    4/11/2002Sold$441,188$92/sqft
    Source: Public Record Report a problem

    Public tax history

    YearProperty taxesTax assessment
    2025$5,334 -72.5%$57,400 -26.4%
    2024$19,429 +3.7%$78,000
    2023$18,732 +4.6%$78,000
    2022$17,916 +468.8%$78,000 +146.8%
    2021$3,150 -2.5%$31,600
    2020$3,229 $31,600 +0.6%
    2019$3,229 $31,400 -6%
    2017$3,229 -2.9%$33,400
    2016$3,325 +5.3%$33,400
    2015$3,158 -4.5%$33,400
    2014$3,309 --
    2011$3,309 +51.1%--
    2010$2,190 -1.1%$24,180
    2009$2,215 +9.6%$24,180
    2008$2,021 -30.6%$24,180 +26.2%
    2006$2,914 -1.9%$19,160
    2005$2,971 +3.6%$19,160 +22.5%
    2004$2,867 +1.2%$15,640
    2003$2,832 +4.3%$15,640
    2002$2,716 +396.4%$15,640 +559.9%
    2000$547 $2,370
    Find assessor info on the county website

    Neighborhood: 29466

    Nearby schools

    GreatSchools rating
    Schools provided by the listing agent
    • Elementary: Charles Pinckney Elementary
    • Middle: Cario
    • High: Wando

    Source: CTMLS. This data may not be complete. We recommend contacting the local school district to confirm school assignments for this home.

    Get a cash offer in 3 minutes
    Find out how much your home could sell for in as little as 3 minutes with a no-obligation cash offer.
    Estimated market value
    $1,484,900
    Get a cash offer in 3 minutes
    Find out how much your home could sell for in as little as 3 minutes with a no-obligation cash offer.
    Estimated market value
    $1,484,900