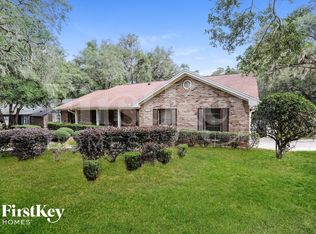
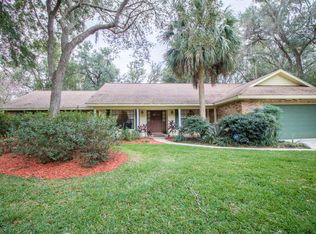
10/10. Simply put. Value and upgrades everywhere. Owner's unexpected transition is your amazing opportunity. New roof and gutter system, HVAC system, re-piped, new electrical outlets, switches, panels, breakers, etc. Separate panel for generator hook-up. Sprawling live oaks provide shade and personality to your elevation. Over 1/3 acre lot with a SIDE ENTRY 3-CAR GARAGE! New board-on-board fence, wooden deck, astroturf renovation for optimal outdoor living and the ability to enjoy every piece of this property. GOODNESS EVERYWHERE! Porcelain tile, cathedral ceilings, dream kitchen remodel, double oven and brand new 36" cooktop make this house THE HOME FOR THE HOLIDAYS. Tongue and groove patio ceiling, natural slate floors, and 3 large slider doors provide a gorgeous natural setting and bring the outside in. Brick wood-burning fireplace encased with built in cabinets and shelving. SPLIT FLOOR PLAN. Inside utility room. THE PRIMARY BATHROOM IS ALL BRAND NEW and freshly remodeled. Dual shower heads in your large walk-in shower, soaking tub, double vanity, and private commode. Nothing left to do but ENJOY YOUR LIFE IN THIS AMAZING HOME. This home is nestled in a highly sought-after community loaded with mature oak trees and nature. Situated with ideal proximity to 414 exchange and SR-429.
Sold for $635,000
Zillow last checked:
Listing updated:
Bought with:
Vince Indiveri, 3270801
LIVE FLORIDA NOW LLC
Source: Stellar MLS,MLS#: O6407949 Originating MLS: West Volusia
Originating MLS: West Volusia
Price history
| Date | Event | Price |
|---|---|---|
| 9/4/2026 | Sold | $635,000-0.6%$265/sqft |
Source:  Stellar MLS #O6407949 Report a problem Stellar MLS #O6407949 Report a problem | ||
| 8/11/2026 | Listed for sale | $639,000$266/sqft |
Source: Stellar MLS #O6407949 Report a problem | ||
| 7/21/2026 | Contingent | $639,000$266/sqft |
Source: Stellar MLS #O6407949 Report a problem | ||
| 7/14/2026 | Price change | $639,000-1.7%$266/sqft |
Source: Stellar MLS #O6407949 Report a problem | ||
| 5/14/2026 | Listed for sale | $650,000+217.1%$271/sqft |
Source: Stellar MLS #O6407949 Report a problem | ||
| 1/8/2019 | Sold | $205,000+21.7%$85/sqft |
Source: Public Record Report a problem | ||
| 4/29/1994 | Sold | $168,500$70/sqft |
Source: Public Record Report a problem | ||
Get a cash offer in 3 minutes
Find out how much your home could sell for in as little as 3 minutes with a no-obligation cash offer.
Estimated market value
$623,600
