Skip main navigation
For sale
  • Price cut: $10K (7/8)
    $522,000

    2221 Boulder Crest Ln, Sevierville, TN 37876

    3beds
    1,953sqft
    : 
    Loading
    Get pre-qualified
    Single Family Residence, Residential
    Built in 2020
    7,840 Square Feet Lot
    $513,900 Zestimate®
    $267/sqft
    $200/mo HOA

    What's special

    Mountain viewsGas log fireplaceWalk-in pantryScreened porchNatural gas rangeOpen-concept floor planStainless steel appliances
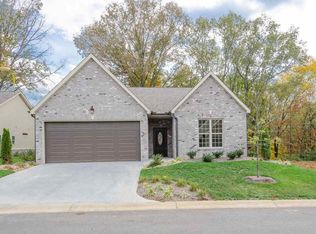
    Mountain Views. One-Level Living. Low HOA. Move-In Ready. Welcome to 2221 Boulder Crest Lane, Sevierville, TN 37876, a beautifully maintained Craftsman-style ranch offering 1,953 square feet, 3 bedrooms, 2 full bathrooms, and a 2-car garage in a desirable community with low monthly HOA dues. The open-concept floor plan features a spacious living room with a gas log fireplace that flows effortlessly into the dining area and kitchen. The kitchen offers granite countertops, stainless steel appliances, a natural gas range, a large center island with sink, abundant cabinetry, and a walk-in pantry. Nine-foot ceilings and crown molding enhance the home's timeless design. The spacious primary suite features a tray ceiling, dual vanities, a glass-enclosed shower, and an oversized walk-in closet. Two additional bedrooms and a full bathroom are thoughtfully positioned on the opposite side of the home for added privacy. Enjoy spectacular mountain views from the screened porch or unwind on the adjoining concrete patio overlooking the recently installed black wrought iron fenced backyard, adding both elegance and functionality for outdoor living, pets, or play. Additional features include underground utilities, natural gas central heat, and a tankless gas water heater for added comfort and efficiency. Low monthly HOA dues include lawn care with mowing, landscape pruning, annual mulch service, and garbage pickup. Residents also enjoy a beautifully appointed community pavilion with a fireplace, kitchen, and restrooms for gatherings and special occasions. ***Floor Plans Provided*** Information is taken from tax records and is deemed reliable but not guaranteed. Buyer to verify all details to their satisfaction.
    22 days
    |
    665
    |
    22
    |

    Zillow last checked:

    Listing updated:

    Listed by:

    Katelyn Warren 865-416-2220,

    Century 21 Legacy GP 865-436-7121

    Source: Lakeway Area AOR,MLS#: 711891MLS Logo

    Loading...

      Facts & features

      Interior

      Bedrooms & bathrooms
      • Bedrooms: 3
      • Bathrooms: 2
      • Full bathrooms: 2
      • Main level bathrooms: 2
      • Main level bedrooms: 3
      Heating
      • Central, Natural Gas
      Cooling
      • Central Air, Electric
      Appliances
      • Included: Dishwasher, Gas Range, Gas Water Heater, Microwave, Refrigerator, Tankless Water Heater
      • Laundry: Electric Dryer Hookup, Inside, Main Level, Washer Hookup
      Features
      • Ceiling Fan(s), Walk-In Closet(s)
      • Flooring: Wood
      • Windows: Double Pane Windows
      • Has basement: No
      • Number of fireplaces: 1
      • Fireplace features: Gas Log
      Interior area
      • Total interior livable area: 1,953 sqft
      • Finished area above ground: 1,953
      • Finished area below ground: 0
      Video & virtual tour

      Property

      Parking
      • Total spaces: 2
      • Parking features: Garage - Attached
      • Attached garage spaces: 2
      Features
      • Levels: One
      • Stories: 1
      • Patio & porch: Covered, Rear Porch, Screened
      • Exterior features: Rain Gutters
      • Fencing: Back Yard,Wrought Iron
      • Has view: Yes
      • View description: Hills, Mountain(s), Pasture
      Lot
      • Size: 7,840 Square Feet
      • Dimensions: 0.18
      • Features: Level, Views
      Details
      • Parcel number: 063 02600 001

      Construction

      Type & style
      • Home type: SingleFamily
      • Architectural style: Contemporary
      • Property subtype: Single Family Residence, Residential
      Materials
      • Brick, Vinyl Siding
      • Foundation: Slab
      • Roof: Composition
      Condition
      • New construction: No
      • Year built: 2020

      Utilities & green energy

      • Electric: Circuit Breakers
      • Sewer: Public Sewer
      • Water: Public
      • Utilities for property: Electricity Connected, Natural Gas Connected, Sewer Connected, Underground Utilities, Water Connected

      Community & HOA

      HOA
      • Has HOA: Yes
      • Amenities included: Maintenance Grounds, Picnic Area
      • Services included: Maintenance Grounds
      • HOA fee: $200 monthly
      • HOA name: Boulder Crest HOA
      Location
      • Region: Sevierville

      Financial & listing details

      • Price per square foot: $267/sqft
      • Tax assessed value: $319,700
      • Annual tax amount: $1,182
      • Date on market: 6/17/2026
      • Electric utility on property: Yes
      • Road surface type: Paved

        Estimated market value

        $513,900

        $488,000 - $540,000

        $2,940/mo

        Price history

        DateEventPrice
        7/8/2026Price change$522,000-1.9%$267/sqft
        Source: Lakeway Area AOR #711891 Report a problem
        6/17/2026Listed for sale$532,000-2.4%$272/sqft
        Source: Lakeway Area AOR #711891 Report a problem
        5/11/2026Listing removed--
        Source: Owner Report a problem
        5/9/2026Listed for sale$545,000+21.1%$279/sqft
        Source: Owner Report a problem
        7/31/2023Sold$450,000-0.6%$230/sqft
        Source: RealTracs MLS as distributed by MLS GRID #3256896 Report a problem
        7/2/2023Pending sale$452,500$232/sqft
        Source: GSMAR, GSMMLS #257991 Report a problem
        6/24/2023Listed for sale$452,500+48.7%$232/sqft
        Source: GSMAR, GSMMLS #257991 Report a problem
        9/28/2020Sold$304,325$156/sqft
        Source: GSMAR, GSMMLS #215967 Report a problem

        Public tax history

        YearProperty taxesTax assessment
        2025$1,183 $79,925
        2024$1,183 $79,925
        2023$1,183 $79,925
        2022$1,183 $79,925
        2021-- $79,925

        Find assessor info on the county website

        Monthly payment

        Est. payment

        Payment breakdown

        Explore the cost of this home by adjusting the details. Changes won't be saved.
        All calculations are estimates and provided by Zillow, Inc. for informational purposes only. Actual amounts may vary.
        HOA fees may include property taxes on listings classified as Co-Ops. Contact the listing agent and/or owner for fee details.
        Mortgage interest rates are dependent on a number of factors, including credit score, down payment, and repayment length. Interest rate data provided by Zillow Group Marketplace, Inc. as of 1/1/1970 from various mortgage lenders with which we have lead or other similar arrangements; the Estimated Payment is an average of those rates.
        See how much you could borrow to make a competitive offer.

        Climate risks

        Neighborhood: 37876

        Getting around

        0 / 100
        Car-Dependent

        Nearby schools

        GreatSchools rating

        A local agent can set up tours, give advice and negotiate with sellers.

        A local lender can help you make sure your offer is ready when you are.

        Browse local experts

        Similar homes

        Skip to the end of the carouselSkip to the beginning of the carousel