Skip main navigation
For sale
  • Price cut: $10.1K (5/11)
    $314,900

    2221 Brookside Dr, Rowlett, TX 75088

    4beds
    2,292sqft
    : 
    Loading
    Get pre-qualified
    Single Family Residence
    Built in 1987
    9,975 Square Feet Lot
    $310,900 Zestimate®
    $137/sqft
    $-- HOA

    What's special

    Additional storage shedExpansive front porchFour generously sized bedroomsStriking floor-to-ceiling brick fireplaceDedicated dining areaSoaring vaulted ceilingsWalk-in closet
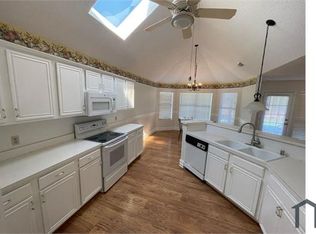
    Ask about seller finance 40 yr loan options! Perfectly positioned on a desirable corner lot in a quiet, established neighborhood with no HOA, this inviting single-story residence offers space to live, work, and unwind with ease. Ask about seller finance 40 yr loan options! From the moment you arrive, the expansive front porch sets the tone, an ideal spot for morning coffee or evening relaxation. Step inside to a light-filled living area highlighted by soaring vaulted ceilings and a striking floor-to-ceiling brick fireplace, creating a warm and welcoming focal point. Durable stained concrete floors flow throughout, offering both style and low-maintenance living. The layout offers both functionality and charm, featuring a dedicated dining area for gatherings and a well-appointed kitchen complete with an electric cooktop, ample workspace, and a delightful breakfast nook framed by bay windows, perfect for casual meals with natural light pouring in. Designed with versatility in mind, this home features four generously sized bedrooms plus a converted garage space that opens the door to endless possibilities, use it as a private home office, game room, second living area, or even a fifth bedroom. The spacious primary suite provides a peaceful retreat, complete with an ensuite bath featuring dual sinks, a separate shower, ample storage, and a walk-in closet. Secondary bedrooms offer comfortable accommodations for family or guests. Step outside to a large, grassy backyard made for entertaining or everyday enjoyment. The oversized covered patio (22x12) is perfect for hosting gatherings or relaxing in the shade, while the additional storage shed keeps everything organized. Located just minutes from a nearby public park with scenic walking trails, this home offers the perfect balance of tranquility and convenience. If you’ve been searching for a home with personality, space, and flexibility—this one is ready to welcome you.
    102 days
    |
    633
    |
    50
    |

    Zillow last checked:

    Listing updated:

    Listed by:

    Michael Hershenberg 0668097 817-657-2470,

    Real Broker, LLC 855-450-0442,

    Stephanie Flippin 0499601 817-682-1356,

    Real Broker, LLC

    Source: NTREIS,MLS#: 21222458

    Loading...

      Facts & features

      Interior

      Bedrooms & bathrooms
      • Bedrooms: 4
      • Bathrooms: 2
      • Full bathrooms: 2
      Primary bedroom
      • Features: Ceiling Fan(s), Dual Sinks, Double Vanity, En Suite Bathroom, Sitting Area in Primary, Separate Shower, Walk-In Closet(s)
      • Level: First
      • Dimensions: 21 x 13
      Bedroom
      • Features: Ceiling Fan(s)
      • Level: First
      • Dimensions: 13 x 10
      Bedroom
      • Features: Ceiling Fan(s)
      • Level: First
      • Dimensions: 12 x 9
      Bedroom
      • Level: First
      • Dimensions: 13 x 11
      Primary bathroom
      • Features: Built-in Features, Dual Sinks, Double Vanity, En Suite Bathroom, Sitting Area in Primary, Sink, Separate Shower
      • Level: First
      • Dimensions: 10 x 8
      Bonus room
      • Level: First
      • Dimensions: 18 x 17
      Breakfast room nook
      • Level: First
      • Dimensions: 5 x 6
      Dining room
      • Level: First
      • Dimensions: 10 x 8
      Other
      • Features: Built-in Features, Dual Sinks
      • Level: First
      • Dimensions: 9 x 5
      Kitchen
      • Features: Built-in Features, Eat-in Kitchen, Solid Surface Counters
      • Level: First
      • Dimensions: 16 x 13
      Living room
      • Features: Ceiling Fan(s), Fireplace
      • Level: First
      • Dimensions: 18 x 17
      Utility room
      • Level: First
      • Dimensions: 6 x 6
      Heating
      • Central, Electric
      Cooling
      • Central Air, Ceiling Fan(s), Electric
      Appliances
      • Included: Electric Cooktop, Electric Oven, Electric Range, Electric Water Heater, Disposal, Microwave
      • Laundry: Washer Hookup, Dryer Hookup, ElectricDryer Hookup, Laundry in Utility Room
      Features
      • Built-in Features, Decorative/Designer Lighting Fixtures, Double Vanity, Eat-in Kitchen, High Speed Internet, Open Floorplan, Cable TV, Vaulted Ceiling(s), Natural Woodwork, Walk-In Closet(s)
      • Flooring: Concrete
      • Windows: Bay Window(s), Skylight(s)
      • Has basement: No
      • Number of fireplaces: 1
      • Fireplace features: Decorative, Living Room, Masonry, Wood Burning
      Interior area
      • Total interior livable area: 2,292 sqft
      Video & virtual tour

      Property

      Parking
      • Parking features: On Street
      Features
      • Levels: One
      • Stories: 1
      • Patio & porch: Rear Porch, Front Porch, Patio, Covered
      • Exterior features: Lighting, Private Yard, Rain Gutters, Storage
      • Pool features: None
      • Fencing: Back Yard,Fenced,Full,Gate,High Fence,Privacy,Wood
      Lot
      • Size: 9,975 Square Feet
      • Features: Corner Lot, Landscaped, Subdivision, Few Trees
      • Residential vegetation: Grassed
      Details
      • Additional structures: Shed(s)
      • Parcel number: 44016540160150000

      Construction

      Type & style
      • Home type: SingleFamily
      • Architectural style: Traditional,Detached
      • Property subtype: Single Family Residence
      Materials
      • Brick, Wood Siding
      • Foundation: Slab
      • Roof: Composition,Shingle
      Condition
      • Year built: 1987

      Utilities & green energy

      • Sewer: Public Sewer
      • Water: Public
      • Utilities for property: Electricity Available, Electricity Connected, Natural Gas Available, Sewer Available, Water Available, Cable Available

      Community & HOA

      Community
      • Features: Park, Curbs
      • Security: Security Lights
      • Subdivision: Ridgecrest Add 02
      HOA
      • Has HOA: No
      Location
      • Region: Rowlett

      Financial & listing details

      • Price per square foot: $137/sqft
      • Tax assessed value: $405,680
      • Annual tax amount: $10,194
      • Date on market: 3/30/2026
      • Cumulative days on market: 227 days
      • Listing terms: Cash,Conventional,FHA,Other,VA Loan

        Estimated market value

        $310,900

        $295,000 - $326,000

        $2,760/mo

        Price history

        DateEventPrice
        5/11/2026Price change$314,900-3.1%$137/sqft
        Source: NTREIS #21222458 Report a problem
        3/30/2026Listed for sale$325,000-12.1%$142/sqft
        Source: NTREIS #21222458 Report a problem
        3/25/2026Listing removed$369,900$161/sqft
        Source: NTREIS #21115526 Report a problem
        11/20/2025Listing removed$2,103$1/sqft
        Source: Zillow Rentals Report a problem
        11/20/2025Listed for sale$369,900+42.8%$161/sqft
        Source: NTREIS #21115526 Report a problem
        10/21/2025Price change$2,103-4.4%$1/sqft
        Source: Zillow Rentals Report a problem
        9/24/2025Price change$2,199-4.2%$1/sqft
        Source: Zillow Rentals Report a problem
        9/12/2025Price change$2,295-4.2%$1/sqft
        Source: Zillow Rentals Report a problem
        8/14/2025Listed for rent$2,395$1/sqft
        Source: Zillow Rentals Report a problem
        1/20/2021Sold--
        Source: Agent Provided Report a problem
        11/25/2020Pending sale$259,000$113/sqft
        Source: NTREIS #14458860 Report a problem
        10/24/2020Listed for sale$259,000+191%$113/sqft
        Source: Premier Legacy Real Estate LLC #14458860 Report a problem
        9/24/2009Sold--
        Source: Agent Provided Report a problem
        7/28/2009Listed for sale$89,000$39/sqft
        Source: Coldwell Banker Apex, Realtors #11241567 Report a problem

        Public tax history

        YearProperty taxesTax assessment
        2025$5,444 +11.5%$405,680
        2024$4,885 +24.5%$405,680 +29.8%
        2023$3,923 -0.4%$312,450
        2022$3,939 +34%$312,450 +29.9%
        2021$2,941 -0.4%$240,500 +7%
        2020$2,951 +6.2%$224,830 +7.6%
        2019$2,780 -0.7%$208,980
        2018$2,798 -46.7%$208,980 +15.1%
        2017$5,255 +23.5%$181,580 +23.9%
        2016$4,254 +42.4%$146,610 +14.6%
        2015$2,987 $127,900 +15.8%
        2014$2,987 $110,460
        2013-- --
        2012-- --
        2011-- --
        2010-- --
        2009-- --
        2008-- --
        2007-- --
        2005-- --
        2004-- --
        2003-- --
        2002-- --
        2001-- --
        Find assessor info on the county website

        Monthly payment

        Est. payment

        Payment breakdown

        Explore the cost of this home by adjusting the details. Changes won't be saved.
        All calculations are estimates and provided by Zillow, Inc. for informational purposes only. Actual amounts may vary.
        HOA fees may include property taxes on listings classified as Co-Ops. Contact the listing agent and/or owner for fee details.
        Mortgage interest rates are dependent on a number of factors, including credit score, down payment, and repayment length. Interest rate data provided by Zillow Group Marketplace, Inc. as of 1/1/1970 from various mortgage lenders with which we have lead or other similar arrangements; the Estimated Payment is an average of those rates.
        See how much you could borrow to make a competitive offer.

        Climate risks

        Neighborhood: Ridgecrest

        Getting around

        3 / 100
        Car-Dependent
        0 / 100
        No Nearby Transit
        27 / 100
        Somewhat Bikeable

        Nearby schools

        GreatSchools rating
        Schools provided by the listing agent
        • District: Garland ISD

        Source: NTREIS. This data may not be complete. We recommend contacting the local school district to confirm school assignments for this home.

        A local agent can set up tours, give advice and negotiate with sellers.

        A local lender can help you make sure your offer is ready when you are.

        Browse local experts

        Similar homes