Beautifully maintained 3-bedroom, 2-bathroom, 2-car garage townhome in a quiet neighborhood featuring a spacious and functional layout, ideal for both entertaining and relaxation. The kitchen offers ample counter space, a breakfast bar, and modern stainless steel appliances. The primary suite provides a peaceful retreat upstairs with a generous walk-in closet and restroom with dual sinks. There's no shortage of storage space with multiple walk-in closets, attic, and garage space. Located just minutes from DFW Airport, the Arlington entertainment district, and easy access to both downtown Dallas and downtown Fort Worth make this a great location for suburban tranquility and city convenience.
Sold
Price Unknown
2221 Canterbury Park Dr, Grand Prairie, TX 75050
3beds
1,436sqft
Townhouse
Built in 2007
1,698 Square Feet Lot
$270,700 Zestimate®
$--/sqft
$2,157 Estimated rent
Home value
$270,700
$246,000 - $298,000
$2,157/mo
Zestimate® history
Owner options
List your home for rent
$2,157/mo
Rent Zestimate®
Find your next renter with Zillow Rental Manager. Plus, with online applications, you can quickly screen prospective tenants – for free.
$2,157/mo
Rent Zestimate®
Refinance and save
$220/mo
Est. payment
Refinancing to a lower rate could help reduce your monthly payments and save thousands over the life of the loan.
$220/mo
Est. payment
Explore your selling options
Work with a Zillow partner agent
Leverage their expertise and Zillow's premium Showcase listings to get your home seen by more buyers.
Get startedList with your own agent
Get your home in front of millions of buyers by listing it on Zillow.
Learn how to do itSell it yourself
Take full control of how buyers see your home on Zillow by listing For Sale by Owner (FSBO).
List your homeWhat's special
Garage spaceGenerous walk-in closetMultiple walk-in closetsModern stainless steel appliancesPeaceful retreatSpacious and functional layoutAmple counter space
Zillow last checked:
Listing updated:
Listed by:
Michael Alger 0612922,
Team Clary Realty, Inc 210-723-1702
Bought with:
Michael McCuller
Real
Brent Germany, 0616731
Real
Source: NTREIS,MLS#: 20804187
Facts & features
Interior
Bedrooms & bathrooms
- Bedrooms: 3
- Bathrooms: 3
- Full bathrooms: 2
- 1/2 bathrooms: 1
Primary bedroom
- Features: Ceiling Fan(s), Dual Sinks, En Suite Bathroom, Bath in Primary Bedroom, Walk-In Closet(s)
- Level: Second
- Dimensions: 15 x 14
Bedroom
- Features: Ceiling Fan(s)
- Level: Second
- Dimensions: 11 x 10
Bedroom
- Features: Ceiling Fan(s)
- Level: Second
- Dimensions: 11 x 10
Dining room
- Level: First
- Dimensions: 10 x 7
Kitchen
- Features: Breakfast Bar, Built-in Features, Pantry
- Level: First
- Dimensions: 11 x 7
Living room
- Features: Ceiling Fan(s)
- Level: First
- Dimensions: 16 x 12
Utility room
- Features: Utility Room
- Level: Second
- Dimensions: 8 x 6
Heating
- Electric
Cooling
- Electric
Appliances
- Included: Dishwasher, Electric Cooktop, Electric Oven, Electric Water Heater, Disposal, Microwave
Features
- Decorative/Designer Lighting Fixtures, High Speed Internet, Cable TV, Walk-In Closet(s)
- Flooring: Carpet, Ceramic Tile, Wood
- Has basement: No
- Has fireplace: No
Interior area
- Total interior livable area: 1,436 sqft
Property
Parking
- Total spaces: 2
- Parking features: Driveway, Garage, Garage Door Opener, Garage Faces Rear
- Attached garage spaces: 2
- Has uncovered spaces: Yes
Features
- Levels: Two
- Stories: 2
- Patio & porch: Front Porch, Covered
- Pool features: None
Lot
- Size: 1,698 Square Feet
Details
- Parcel number: 281750000602B0000
Construction
Type & style
- Home type: Townhouse
- Architectural style: Traditional
- Property subtype: Townhouse
- Attached to another structure: Yes
Materials
- Brick, Rock, Stone, Wood Siding
- Foundation: Slab
- Roof: Asphalt,Shingle
Condition
- Year built: 2007
Utilities & green energy
- Sewer: Public Sewer
- Water: Public
- Utilities for property: Sewer Available, Separate Meters, Water Available, Cable Available
Community & HOA
Community
- Features: Community Mailbox, Curbs, Sidewalks
- Security: Smoke Detector(s)
- Subdivision: Parkview Ph 1a
HOA
- Has HOA: Yes
- Services included: Maintenance Grounds
- HOA fee: $220 monthly
- HOA name: Parkview Townhomes Principle Management
- HOA phone: 214-368-4030
Location
- Region: Grand Prairie
Financial & listing details
- Tax assessed value: $269,800
- Annual tax amount: $6,749
- Date on market: 12/30/2024
- Cumulative days on market: 11 days
- Listing terms: Cash,Conventional,FHA,VA Loan
Price history
| Date | Event | Price |
|---|---|---|
| 2/5/2025 | Sold | -- |
Source: NTREIS #20804187 Report a problem | ||
| 1/17/2025 | Pending sale | $279,900$195/sqft |
Source: NTREIS #20804187 Report a problem | ||
| 1/10/2025 | Contingent | $279,900$195/sqft |
Source: NTREIS #20804187 Report a problem | ||
| 12/30/2024 | Listed for sale | $279,900+93.2%$195/sqft |
Source: NTREIS #20804187 Report a problem | ||
| 8/13/2015 | Listing removed | $144,900$101/sqft |
Source: WaserGroup Real Estate Service #13181536 Report a problem | ||
| 7/14/2015 | Pending sale | $144,900$101/sqft |
Source: WaserGroup Real Estate Service #13181536 Report a problem | ||
| 7/3/2015 | Listed for sale | $144,900$101/sqft |
Source: WaserGroup Real Estate Service #13181536 Report a problem | ||
Public tax history
| Year | Property taxes | Tax assessment |
|---|---|---|
| 2025 | $4,581 -7.9% | $269,800 -10% |
| 2024 | $4,972 +8.1% | $299,860 |
| 2023 | $4,599 -10.4% | $299,860 +27.8% |
| 2022 | $5,133 +2.5% | $234,600 +16.8% |
| 2021 | $5,010 +4.9% | $200,900 +9.9% |
| 2020 | $4,774 +8.1% | $182,820 |
| 2019 | $4,418 +7.5% | $182,820 |
| 2018 | $4,108 +11.4% | $182,820 +11.1% |
| 2017 | $3,689 +12.2% | $164,590 +32.9% |
| 2016 | $3,288 -11.9% | $123,840 |
| 2015 | $3,732 | $123,840 |
| 2014 | $3,732 | $123,840 |
| 2013 | -- | -- |
| 2012 | -- | -- |
| 2011 | -- | -- |
| 2010 | -- | -- |
| 2009 | -- | -- |
| 2008 | -- | -- |
| 2007 | -- | -- |
Find assessor info on the county website
Neighborhood: Parkview Townhomes
Nearby homes
- $237,4002 bd3 ba1.2k sqft2219 Canterbury Park Dr, Grand Prairie, TX 75050Off Market

- $256,3002 bd2 ba1.6k sqft2223 Canterbury Park Dr, Grand Prairie, TX 75050Off Market
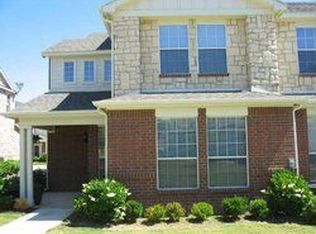
- $258,2003 bd2 ba1.3k sqft2217 Canterbury Park Dr, Grand Prairie, TX 75050Off Market
- $271,4003 bd3 ba1.6k sqft2225 Canterbury Park Dr, Grand Prairie, TX 75050Off Market
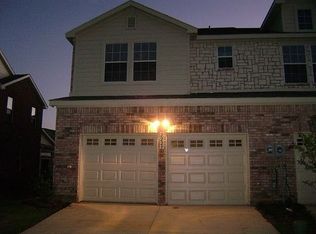
- $277,6003 bd3 ba1.6k sqft2215 Canterbury Park Dr, Grand Prairie, TX 75050Off Market
- $244,8002 bd2 ba1.6k sqft2227 Canterbury Park Dr, Grand Prairie, TX 75050Off Market
- $272,4002 bd2 ba1.6k sqft2715 Hyde Park Dr, Grand Prairie, TX 75050Off Market
- $272,0003 bd2 ba1.6k sqft2714 Olympic Park Dr, Grand Prairie, TX 75050Off Market
Nearby schools
GreatSchools rating
- 6/10Eisenhower Elementary SchoolGrades: PK-5Distance: 1.3 mi
- 4/10Digital Arts & Technology Academy at Adams MiddleGrades: 6-8Distance: 2.2 mi
- 2/10Grand Prairie High SchoolGrades: 9-12Distance: 2.9 mi
Schools provided by the listing agent
- Elementary: Eisenhower
- Middle: Adams
- High: Grand Prairie
- District: Grand Prairie ISD
Source: NTREIS. This data may not be complete. We recommend contacting the local school district to confirm school assignments for this home.
Get a cash offer in 3 minutes
Find out how much your home could sell for in as little as 3 minutes with a no-obligation cash offer.
Estimated market value
$270,700
Get a cash offer in 3 minutes
Find out how much your home could sell for in as little as 3 minutes with a no-obligation cash offer.
Estimated market value
$270,700
- Texas
- Dallas County
- Grand Prairie
- 75050
- Parkview Townhomes
- 2221 Canterbury Park Dr
