Skip main navigation
Off market
  • $1,759,700

    2221 Cedar Crest Ln, Prosper, TX 75078

    5beds
    5,213sqft
    SingleFamily
    Built in 2020
    0.51 Acres Lot
    $1,759,700 Zestimate®
    $338/sqft
    $7,973 Estimated rent

    Home value

    $1,759,700

    $1.60M - $1.94M

    $7,973/mo

    Zestimate® history
    Loading
    Loading...

    Owner options

    List your home for rent

    $7,973/mo

    Rent Zestimate®

    Find your next renter with Zillow Rental Manager. Plus, with online applications, you can quickly screen prospective tenants – for free.

    Learn more

    $7,973/mo

    Rent Zestimate®

    Refinance and save

    $11,710/mo

    Est. payment

    Refinancing to a lower rate could help reduce your monthly payments and save thousands over the life of the loan.

    See today's rates

    $11,710/mo

    Est. payment

    Explore your selling options

    Work with a Zillow partner agent

    Leverage their expertise and Zillow's premium Showcase listings to get your home seen by more buyers.

    Get started

    List with your own agent

    Get your home in front of millions of buyers by listing it on Zillow.

    Learn how to do it

    Sell it yourself

    Take full control of how buyers see your home on Zillow by listing For Sale by Owner (FSBO).

    List your home

    What's special

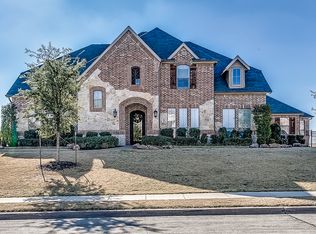
    This 5 bedroom, 6.5 bathroom home features numerous modern touches with a spacious open concept and technology upgrades. The home is located in the Parkside neighborhood, a gated community, on a 1/2 acre lot and is highlighted by an oversized swimming pool with 12' grotto, large tanning ledge, 8 person spa, a sunken firepit, and an enormous travertine patio with an outdoor fireplace and full bathroom. The interior of the home is highlighted by two story great room with floor to ceiling stone fireplace, oversized dining room table, adjacent kitchen, and three 12' sliding glass patio doors that create indoor/outdoor living with the view of the pool and large side yard. The master suite has a coffee bar, french doors to the back yard, a walk through shower, enormous closet with center island, and direct access to the laundry room, which also has a full size refrigerator. The oversized garage features 4 extra deep parking spaces, an additional space for storage, and a custom workbench. The first floor is completed with an office with custom cabinetry and a full guest suite. On the second floor, an oversized game room, which overlooks the great room, is large enough for a pool table, poker table, and shuffleboard table and is adjacent to a large media room with 150" projection screen. The second floor is completed with a loft area and three additional bedrooms, each with their own full bathroom and walk in closet. This is truly a smart home, where all of the following can be controlled with your phone or voice: door locks, thermostats, irrigation, window blinds, garage doors, lights, master shower, and pool water features. Additional unique features include a dual tankless water heater system with circulation pump (nearly instant hot water at every faucet), pool storage closet, numerous tray ceilings, wainscoting throughout most of the home, mudroom with custom bench and storage, and an oversized pantry with a wine fridge. This custom home is in an excellent school district and is the perfect family home ready for entertaining!

    This property is off market, which means it's not currently listed for sale or rent on Zillow. This may be different from what's available on other websites or public sources.

    Facts & features

    Interior

    Bedrooms & bathrooms
    • Bedrooms: 5
    • Bathrooms: 7
    • Full bathrooms: 6
    • 1/2 bathrooms: 1
    Heating
    • Forced air, Gas
    Cooling
    • Central
    Appliances
    • Included: Dishwasher, Dryer, Freezer, Garbage disposal, Microwave, Range / Oven, Refrigerator, Washer
    Features
    • Flooring: Tile, Carpet, Hardwood
    • Has fireplace: Yes
    Interior area
    • Total interior livable area: 5,213 sqft

    Property

    Parking
    • Total spaces: 4
    • Parking features: Garage - Attached
    Features
    • Exterior features: Stone, Brick
    • Has spa: Yes
    • Has view: Yes
    • View description: None
    Lot
    • Size: 0.51 Acres
    Details
    • Parcel number: R1136300B00801

    Construction

    Type & style
    • Home type: SingleFamily
    Materials
    • Wood
    • Foundation: Slab
    • Roof: Asphalt
    Condition
    • Year built: 2020

    Community & HOA

    HOA
    • Has HOA: Yes
    • HOA fee: $140 monthly
    Location
    • Region: Prosper

    Financial & listing details

    • Price per square foot: $338/sqft
    • Tax assessed value: $1,486,655
    • Annual tax amount: $25,187

    Price history

    Price history is unavailable.

    Public tax history

    YearProperty taxesTax assessment
    2025$25,187 +7.7%$1,464,530 +10%
    2024$23,385 +8.7%$1,331,391 +10%
    2023$21,519 -4.7%$1,210,355 +10%
    2022$22,581 +6.3%$1,100,323 +10%
    2021$21,235 +99.2%$1,000,294 +112.7%
    2020$10,658 +260.8%$470,235 +273.2%
    2019$2,954 -5.9%$126,000 -1.6%
    2018$3,139 $128,000
    Find assessor info on the county website

    Neighborhood: Parkside

    Nearby schools

    GreatSchools rating
    Get a cash offer in 3 minutes
    Find out how much your home could sell for in as little as 3 minutes with a no-obligation cash offer.
    Estimated market value
    $1,759,700
    Get a cash offer in 3 minutes
    Find out how much your home could sell for in as little as 3 minutes with a no-obligation cash offer.
    Estimated market value
    $1,759,700