Multiple offers received. Calling highest and best by 6pm 03/08/2026. This one is truly a gem. One of those homes you simply have to see in person to fully appreciate. The current owners poured their heart into every detail, leaving no corner untouched. Over the last few years, this home has been beautifully remodeled with thoughtful upgrades and quality craftsmanship throughout. From the moment you step inside, you'll notice the stunning new hardwood floors throughout the home, complemented by white oak stairs and soaring cathedral ceilings that create an open, inviting atmosphere. The completely updated kitchen features custom white cabinetry, a custom hood, quartz countertops, and smart appliances, including a built-in microwave conveniently located in the island. The home offers four bedrooms, with three bedrooms on the upper level and an additional bedroom plus office in the finished basement, along with 2.5 beautifully updated bathrooms. The cozy living room with a built-in fireplace creates the perfect space to relax, read a book, or enjoy quiet evenings at home. Additional improvements include new windows, a new driveway, smart home features, and numerous upgrades throughout. The list of updates is extensive, and a full improvement list is available upon request. Location is another major highlight. The home is situated in a highly rated school district, with convenient access to shopping, restaurants, and Highway 355 for easy commuting. Just two minutes away is the popular Cypress Cove Family Aquatic Park, one of the most loved summer destinations in the Woodridge area. This home truly combines style, comfort, and location-a rare opportunity you won't want to miss.
Closed
$554,000
2221 Charmingfare Dr, Woodridge, IL 60517
4beds
1,852sqft
Single Family Residence
Built in 1978
-- sqft lot
$569,600 Zestimate®
$299/sqft
$3,469 Estimated rent
Home value
$569,600
$524,000 - $621,000
$3,469/mo
Zestimate® history
Owner options
List your home for rent
$3,469/mo
Rent Zestimate®
Find your next renter with Zillow Rental Manager. Plus, with online applications, you can quickly screen prospective tenants – for free.
$3,469/mo
Rent Zestimate®
Refinance and save
$3,949/mo
Est. payment
Refinancing to a lower rate could help reduce your monthly payments and save thousands over the life of the loan.
$3,949/mo
Est. payment
Explore your selling options
Work with a Zillow partner agent
Leverage their expertise and Zillow's premium Showcase listings to get your home seen by more buyers.
Get startedList with your own agent
Get your home in front of millions of buyers by listing it on Zillow.
Learn how to do itSell it yourself
Take full control of how buyers see your home on Zillow by listing For Sale by Owner (FSBO).
List your homeWhat's special
Smart appliancesCompletely updated kitchenCustom white cabinetryQuartz countertopsWhite oak stairsSoaring cathedral ceilingsNew windows
Zillow last checked:
Listing updated:
Listed by:
Oksana Sojka 708-717-1684,
Coldwell Banker Realty
Bought with:
Rachel Vecchio
Baird & Warner
Source: MRED as distributed by MLS GRID,MLS#: 12584884
Facts & features
Interior
Bedrooms & bathrooms
- Bedrooms: 4
- Bathrooms: 3
- Full bathrooms: 2
- 1/2 bathrooms: 1
Rooms
- Room types: Den, Office
Primary bedroom
- Features: Flooring (Carpet), Window Treatments (Aluminum Frames), Bathroom (Full)
- Level: Second
- Area: 180 Square Feet
- Dimensions: 15X12
Bedroom 2
- Features: Flooring (Carpet), Window Treatments (Aluminum Frames)
- Level: Second
- Area: 110 Square Feet
- Dimensions: 11X10
Bedroom 3
- Features: Flooring (Carpet), Window Treatments (Aluminum Frames)
- Level: Second
- Area: 110 Square Feet
- Dimensions: 11X10
Bedroom 4
- Features: Window Treatments (Aluminum Frames)
- Level: Lower
- Area: 144 Square Feet
- Dimensions: 12X12
Den
- Level: Lower
- Area: 64 Square Feet
- Dimensions: 8X8
Dining room
- Features: Flooring (Hardwood), Window Treatments (Aluminum Frames, Blinds)
- Level: Main
Family room
- Features: Flooring (Hardwood), Window Treatments (Aluminum Frames, Blinds)
- Level: Main
- Area: 324 Square Feet
- Dimensions: 18X18
Kitchen
- Features: Kitchen (Island, Pantry-Closet, Custom Cabinetry, Updated Kitchen), Flooring (Hardwood), Window Treatments (Aluminum Frames, Blinds)
- Level: Main
- Area: 400 Square Feet
- Dimensions: 20X20
Laundry
- Level: Lower
- Area: 50 Square Feet
- Dimensions: 10X5
Living room
- Features: Flooring (Hardwood), Window Treatments (Aluminum Frames, Blinds)
- Level: Main
- Area: 500 Square Feet
- Dimensions: 25X20
Office
- Level: Lower
Heating
- Natural Gas, Forced Air
Cooling
- Central Air
Appliances
- Included: Range, Microwave, Refrigerator, Washer, Dryer, Gas Water Heater
- Laundry: In Unit
Features
- Cathedral Ceiling(s), Walk-In Closet(s), Bookcases, Beamed Ceilings, Separate Dining Room, Quartz Counters
- Flooring: Hardwood, Laminate
- Windows: Drapes, Aluminum Frames, Blinds
- Basement: Finished,Partial
- Number of fireplaces: 1
- Fireplace features: Electric, Family Room
Interior area
- Total structure area: 0
- Total interior livable area: 1,852 sqft
Property
Parking
- Total spaces: 2
- Parking features: Concrete, Garage Door Opener, Tandem, Yes, Garage Owned, Attached, Garage
- Attached garage spaces: 2
- Has uncovered spaces: Yes
Accessibility
- Accessibility features: No Disability Access
Features
- Levels: Tri-Level
- Stories: 1.5
- Patio & porch: Deck, Patio
- Pool features: Above Ground
- Has spa: Yes
- Spa features: Outdoor Hot Tub, Indoor Hot Tub
- Fencing: Fenced
Lot
- Dimensions: 125X97X65X125
Details
- Additional structures: Shed(s)
- Parcel number: 0825402033
- Special conditions: Standard
- Other equipment: Ceiling Fan(s), Sump Pump
Construction
Type & style
- Home type: SingleFamily
- Property subtype: Single Family Residence
Materials
- Vinyl Siding, Brick, Cedar
- Foundation: Concrete Perimeter
- Roof: Asphalt
Condition
- New construction: No
- Year built: 1978
- Major remodel year: 2025
Utilities & green energy
- Electric: Circuit Breakers
- Sewer: Public Sewer
- Water: Public
Community & HOA
Community
- Features: Sidewalks, Street Lights
- Security: Carbon Monoxide Detector(s)
HOA
- Services included: None
Location
- Region: Woodridge
Financial & listing details
- Price per square foot: $299/sqft
- Tax assessed value: $117,513
- Annual tax amount: $8,920
- Date on market: 3/6/2026
- Listing terms: Conventional
- Ownership: Fee Simple
Price history
| Date | Event | Price |
|---|---|---|
| 4/23/2026 | Sold | $554,000+8.8%$299/sqft |
Source:  MRED as distributed by MLS GRID #12584884 Report a problem MRED as distributed by MLS GRID #12584884 Report a problem | ||
| 3/10/2026 | Contingent | $509,000$275/sqft |
Source: MRED as distributed by MLS GRID #12584884 Report a problem | ||
| 3/6/2026 | Listed for sale | $509,000+65.5%$275/sqft |
Source: MRED as distributed by MLS GRID #12584884 Report a problem | ||
| 3/7/2022 | Sold | $307,500-5.4%$166/sqft |
Source: MRED as distributed by MLS GRID #11284573 Report a problem | ||
| 1/10/2022 | Contingent | $325,000$175/sqft |
Source: MRED as distributed by MLS GRID #11284573 Report a problem | ||
| 12/23/2021 | Listed for sale | $325,000$175/sqft |
Source: MRED as distributed by MLS GRID #11284573 Report a problem | ||
| 12/13/2021 | Contingent | $325,000$175/sqft |
Source: MRED as distributed by MLS GRID #11284573 Report a problem | ||
| 12/10/2021 | Listed for sale | $325,000+72.9%$175/sqft |
Source: MRED as distributed by MLS GRID #11284573 Report a problem | ||
| 11/13/2001 | Sold | $188,000+29.7%$102/sqft |
Source: Public Record Report a problem | ||
| 4/5/1994 | Sold | $145,000$78/sqft |
Source: Public Record Report a problem | ||
Public tax history
| Year | Property taxes | Tax assessment |
|---|---|---|
| 2024 | $8,921 +4.7% | $117,513 +9.6% |
| 2023 | $8,519 +1.9% | $107,250 +4% |
| 2022 | $8,362 +4.9% | $103,120 +3.9% |
| 2021 | $7,974 +1.5% | $99,220 +1.8% |
| 2020 | $7,856 +3.2% | $97,440 +4.5% |
| 2019 | $7,614 +5.8% | $93,220 +9% |
| 2018 | $7,199 +2.8% | $85,560 +3.5% |
| 2017 | $7,001 +1.8% | $82,680 +3.8% |
| 2016 | $6,874 +1.6% | $79,690 +6.2% |
| 2015 | $6,763 +1% | $75,050 +3.7% |
| 2014 | $6,699 +1.6% | $72,350 -0.2% |
| 2013 | $6,596 +4.5% | $72,520 -3.7% |
| 2012 | $6,312 +2.2% | $75,340 -7% |
| 2011 | $6,177 -4.2% | $81,020 -10.3% |
| 2010 | $6,447 +4.5% | $90,330 -5% |
| 2009 | $6,168 +3% | $95,080 +1.4% |
| 2008 | $5,988 +2.8% | $93,770 +5.9% |
| 2007 | $5,824 +4.8% | $88,550 +8.5% |
| 2006 | $5,558 +4.5% | $81,590 +6.7% |
| 2005 | $5,319 +4.2% | $76,460 +5.9% |
| 2004 | $5,102 +6.8% | $72,200 +8.4% |
| 2003 | $4,778 +11.9% | $66,600 +8.2% |
| 2002 | $4,269 +11.4% | $61,530 +7.5% |
| 2001 | $3,833 +2.3% | $57,250 +5.9% |
| 2000 | $3,745 | $54,060 |
Find assessor info on the county website
Neighborhood: 60517
Nearby homes
- $347,600-- bd1 ba1.2k sqft2217 Charmingfare Dr, Woodridge, IL 60517Off Market
- $419,2004 bd2 ba1.3k sqft2225 Charmingfare Dr, Woodridge, IL 60517Off Market
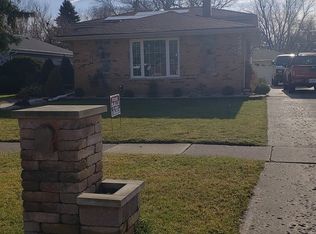
- $440,600-- bd2 ba1.3k sqft2229 Charmingfare Dr, Woodridge, IL 60517Off Market
- $366,300-- bd1 ba1.3k sqft2213 Charmingfare Dr, Woodridge, IL 60517Off Market
- $360,200-- bd1 ba1k sqft2216 Dalewood Pkwy, Woodridge, IL 60517Off Market
- $363,100-- bd1 ba1k sqft2208 Dalewood Ct, Woodridge, IL 60517Off Market
- $417,900-- bd2 ba1.3k sqft2220 Dalewood Pkwy, Woodridge, IL 60517Off Market
- $479,8003 bd2 ba1.8k sqft2233 Charmingfare Dr, Woodridge, IL 60517Off Market
Nearby schools
GreatSchools rating
- 8/10William F Murphy Elementary SchoolGrades: K-6Distance: 0.3 mi
- 9/10Thomas Jefferson Jr High SchoolGrades: 7-8Distance: 0.5 mi
- 5/10Community H S Dist 99 - South High SchoolGrades: 9-12Distance: 1.8 mi
Schools provided by the listing agent
- Elementary: William F Murphy Elementary Scho
- Middle: Thomas Jefferson Junior High Sch
- High: South High School
- District: 68
Source: MRED as distributed by MLS GRID. This data may not be complete. We recommend contacting the local school district to confirm school assignments for this home.
Get a cash offer in 3 minutes
Find out how much your home could sell for in as little as 3 minutes with a no-obligation cash offer.
Estimated market value
$569,600
Get a cash offer in 3 minutes
Find out how much your home could sell for in as little as 3 minutes with a no-obligation cash offer.
Estimated market value
$569,600
- Illinois
- DuPage County
- Woodridge
- 60517
- 2221 Charmingfare Dr
Nearby cities
Nearby zip codes
Other Woodridge Topics
