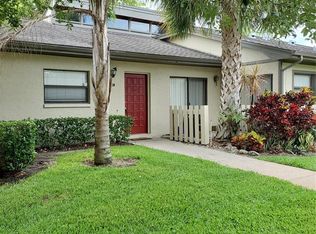
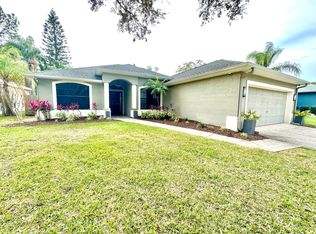
Available Sept 1, 2026 - Perfect Location! Unfurnished modern open floor plan home in the Heart of Palm Harbor. 4-bedroom/2-bath/2-car garage home is completely updated and remodeled and offers a great room, with a brand new kitchen, featuring shaker cabinets and stainless steel appliances, quartz countertops.
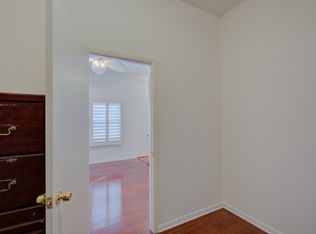
The primary bedroom is large with a walk-in closet and a completely renovated en suite with walk-in shower and separate toilet room. All "A Rated Schools" which includes Palm Harbor University and Palm Harbor Middle!! Close to restaurants, airport and beaches.
Owner will be responsible for lawn, and pest control services. Renter is responsible for all utility costs, internet/cable, and trash pick-up. First month's rent and security deposit due at signing. Renters insurance required. No smoking permitted. 1 small dog allowed (under 30 lbs),
Renter pays all utilities, Max 1 small dog, no sub leasing or adding additional occupants without permission from owner/landlord. First, last and security deposit prior to occupancy. Minimum one year lease term.
House for rent
Accepts Zillow applications
$3,200/moFees may apply
2221 Cimarron Ter, Palm Harbor, FL 34683
4beds
2,126sqft
Price may not include required fees and charges. Price shown reflects the lease term provided. Learn more|
Single family residence
Available now
Small dogs OK
Air conditioner, central air
Hookups laundry
Attached garage parking
Baseboard, central
What's special
- 20 days |
- -- |
- -- |
Zillow last checked:
Listing updated:
Travel times
Facts & features
Interior
Bedrooms & bathrooms
- Bedrooms: 4
- Bathrooms: 2
- Full bathrooms: 2
Heating
- Baseboard, Central
Cooling
- Air Conditioner, Central Air
Appliances
- Included: Dishwasher, Microwave Oven, Oven, Refrigerator
- Laundry: Hookups
Features
- Walk In Closet
- Flooring: Tile
Interior area
- Total interior livable area: 2,126 sqft
Property
Parking
- Parking features: Attached, Garage
- Has attached garage: Yes
- Details: Contact manager
Features
- Stories: 1
- Patio & porch: Patio
- Exterior features: Walk In Closet
Details
- Additional structures: Garage(s)
- Parcel number: 062816274450000140
Construction
Type & style
- Home type: SingleFamily
- Property subtype: Single Family Residence
Materials
- Block
Condition
- Year built: 1988
Community & HOA
Location
- Region: Palm Harbor
Financial & listing details
- Lease term: 1 Year
Nearby apartments for rent


Price history
| Date | Event | Price |
|---|---|---|
| 8/18/2026 | Listing removed | $549,000$258/sqft |
Source:  Stellar MLS #TB8476424 Report a problem Stellar MLS #TB8476424 Report a problem | ||
| 8/17/2026 | Listed for rent | $3,200$2/sqft |
Source: Zillow Rentals Report a problem | ||
| 8/14/2026 | Price change | $549,000-0.2%$258/sqft |
Source: Stellar MLS #TB8476424 Report a problem | ||
| 8/2/2026 | Price change | $549,9500%$259/sqft |
Source: Stellar MLS #TB8476424 Report a problem | ||
| 7/26/2026 | Price change | $549,9950%$259/sqft |
Source: Stellar MLS #TB8476424 Report a problem | ||
| 7/23/2026 | Listed for sale | $549,999$259/sqft |
Source: Stellar MLS #TB8476424 Report a problem | ||
| 7/22/2026 | Listing removed | $3,200$2/sqft |
Source: Zillow Rentals Report a problem | ||
| 7/21/2026 | Contingent | $549,999$259/sqft |
Source: Stellar MLS #TB8476424 Report a problem | ||
| 7/16/2026 | Price change | $549,999-4.3%$259/sqft |
Source: Stellar MLS #TB8476424 Report a problem | ||
| 7/7/2026 | Listed for sale | $574,999-1.7%$270/sqft |
Source: Stellar MLS #TB8476424 Report a problem | ||
| 6/15/2026 | Listing removed | $584,999$275/sqft |
Source: Stellar MLS #TB8476424 Report a problem | ||
| 6/15/2026 | Listed for rent | $3,200$2/sqft |
Source: Zillow Rentals Report a problem | ||
| 4/27/2026 | Price change | $584,999-2.5%$275/sqft |
Source: Stellar MLS #TB8476424 Report a problem | ||
| 3/23/2026 | Price change | $599,999-4%$282/sqft |
Source: Stellar MLS #TB8476424 Report a problem | ||
| 3/16/2026 | Price change | $624,999-2.3%$294/sqft |
Source: Stellar MLS #TB8476424 Report a problem | ||
| 2/27/2026 | Price change | $639,999-1.5%$301/sqft |
Source: Stellar MLS #TB8476424 Report a problem | ||
| 2/14/2026 | Listed for sale | $649,999+38.3%$306/sqft |
Source: Stellar MLS #TB8476424 Report a problem | ||
| 10/21/2025 | Sold | $470,000-6%$221/sqft |
Source: Stellar MLS #TB8422756 Report a problem | ||
| 10/10/2025 | Pending sale | $499,900$235/sqft |
Source: Stellar MLS #TB8422756 Report a problem | ||
| 9/6/2025 | Listed for sale | $499,900+23.1%$235/sqft |
Source: Stellar MLS #TB8422756 Report a problem | ||
| 9/2/2025 | Sold | $406,000$191/sqft |
Source: Public Record Report a problem | ||
Neighborhood: 34683
Nearby schools
GreatSchools rating
- 5/10Highland Lakes Elementary SchoolGrades: PK-5Distance: 1.7 mi
- 5/10Palm Harbor Middle SchoolGrades: 6-8Distance: 0.9 mi
- 8/10Palm Harbor University High SchoolGrades: 9-12Distance: 1.2 mi