Beautiful brick home in Plano’s sought-after Creekside Estates! Nestled in an established neighborhood with mature trees and zoned to award-winning Plano ISD, this move-in ready home combines timeless charm, thoughtful design, and modern updates—with no HOA.
Step inside to find ceramic tile floors that mimic natural stone, creating a sophisticated and durable foundation. The centrally located living room features a two-sided fireplace that opens to the eat-in kitchen—perfect for family gatherings and entertaining. The spacious primary suite on the main level boasts tall ceilings, backyard views, and a luxurious ensuite bath with double vanities, a garden tub, and a separate shower. A formal dining room, den, and laundry room add convenience and flexibility.
Upstairs offers three secondary bedrooms, including a Jack-and-Jill layout, plus a game room and a finished attic ideal for storage or a playroom. Outside, enjoy a fenced patio and expansive yard, offering a peaceful space to relax.
Recent updates—including new paint, carpet, roof, AC system, and garage door—ensure true move-in readiness. Ideally located on a quiet interior lot near Cottonwood Creek Greenbelt, with quick access to PGBT, Hwy 75, shopping, and dining, this home perfectly balances comfort, location, and value.
Sold
Price Unknown
2221 Country Club Dr, Plano, TX 75074
4beds
3,383sqft
Single Family Residence
Built in 1996
9,583 Square Feet Lot
$514,400 Zestimate®
$--/sqft
$3,321 Estimated rent
Home value
$514,400
$468,000 - $561,000
$3,321/mo
Zestimate® history
Owner options
List your home for rent
$3,321/mo
Rent Zestimate®
Find your next renter with Zillow Rental Manager. Plus, with online applications, you can quickly screen prospective tenants – for free.
$3,321/mo
Rent Zestimate®
Refinance and save
Refinancing to a lower rate could help reduce your monthly payments and save thousands over the life of the loan.
Explore your selling options
Work with a Zillow partner agent
Leverage their expertise and Zillow's premium Showcase listings to get your home seen by more buyers.
Get startedList with your own agent
Get your home in front of millions of buyers by listing it on Zillow.
Learn how to do itSell it yourself
Take full control of how buyers see your home on Zillow by listing For Sale by Owner (FSBO).
List your homeWhat's special
Two-sided fireplaceExpansive yardFormal dining roomEstablished neighborhoodEat-in kitchenFenced patioLuxurious ensuite bath
Zillow last checked:
Listing updated:
Listed by:
Daniel Harker 0435185 469-717-6391,
Keller Williams Realty DPR 972-732-6000,
Kellen Anderson 0833804 214-656-2910,
Keller Williams Realty DPR
Bought with:
Non-NTREIS MLS Licensee
NON MLS
Source: NTREIS,MLS#: 21102763
Facts & features
Interior
Bedrooms & bathrooms
- Bedrooms: 4
- Bathrooms: 4
- Full bathrooms: 3
- 1/2 bathrooms: 1
Primary bedroom
- Features: En Suite Bathroom, Walk-In Closet(s)
- Level: First
- Dimensions: 19 x 15
Bedroom
- Features: Walk-In Closet(s)
- Level: Second
- Dimensions: 15 x 14
Bedroom
- Features: Walk-In Closet(s)
- Level: Second
- Dimensions: 14 x 12
Bedroom
- Features: En Suite Bathroom, Walk-In Closet(s)
- Level: Second
- Dimensions: 14 x 14
Bonus room
- Level: Second
- Dimensions: 15 x 11
Breakfast room nook
- Level: First
- Dimensions: 0 x 0
Dining room
- Level: First
- Dimensions: 14 x 13
Family room
- Level: First
- Dimensions: 22 x 17
Game room
- Level: Second
- Dimensions: 17 x 13
Kitchen
- Level: First
- Dimensions: 22 x 15
Living room
- Level: First
- Dimensions: 14 x 10
Utility room
- Level: First
- Dimensions: 10 x 7
Heating
- Central, Natural Gas
Cooling
- Central Air, Ceiling Fan(s), Electric
Appliances
- Included: Some Gas Appliances, Dishwasher, Gas Cooktop, Disposal, Microwave, Plumbed For Gas, Refrigerator
Features
- Built-in Features, Chandelier, Cathedral Ceiling(s), Double Vanity, Eat-in Kitchen, Kitchen Island, Multiple Staircases, Pantry, Tile Counters, Vaulted Ceiling(s), Walk-In Closet(s)
- Flooring: Carpet, Ceramic Tile, Hardwood, Laminate
- Has basement: No
- Number of fireplaces: 1
- Fireplace features: Decorative, Double Sided, Gas, Gas Log, Gas Starter
Interior area
- Total interior livable area: 3,383 sqft
Property
Parking
- Total spaces: 2
- Parking features: Alley Access, Direct Access, Garage, Garage Door Opener, Garage Faces Rear, Storage
- Attached garage spaces: 2
Features
- Levels: Two
- Stories: 2
- Exterior features: Rain Gutters
- Pool features: None
- Fencing: Back Yard,Fenced,Wood
Lot
- Size: 9,583 Square Feet
- Features: Interior Lot, Landscaped, Few Trees
Details
- Parcel number: R265700101701
Construction
Type & style
- Home type: SingleFamily
- Architectural style: Traditional,Detached
- Property subtype: Single Family Residence
- Attached to another structure: Yes
Materials
- Brick
- Foundation: Slab
- Roof: Composition
Condition
- Year built: 1996
Utilities & green energy
- Sewer: Public Sewer
- Water: Public
- Utilities for property: Sewer Available, Water Available
Community & HOA
Community
- Features: Curbs, Playground, Sidewalks, Trails/Paths
- Subdivision: Creekside Estates 3
HOA
- Has HOA: No
Location
- Region: Plano
Financial & listing details
- Tax assessed value: $420,782
- Annual tax amount: $7,114
- Date on market: 11/5/2025
- Cumulative days on market: 27 days
- Listing terms: Cash,Conventional,FHA,VA Loan
Price history
| Date | Event | Price |
|---|---|---|
| 1/30/2026 | Sold | -- |
Source: NTREIS #21102763 Report a problem | ||
| 12/22/2025 | Pending sale | $525,000$155/sqft |
Source: NTREIS #21102763 Report a problem | ||
| 12/2/2025 | Contingent | $525,000$155/sqft |
Source: NTREIS #21102763 Report a problem | ||
| 11/5/2025 | Listed for sale | $525,000-1.9%$155/sqft |
Source: NTREIS #21102763 Report a problem | ||
| 9/14/2025 | Listing removed | $535,000$158/sqft |
Source: NTREIS #20870303 Report a problem | ||
| 7/19/2025 | Price change | $535,000-2.7%$158/sqft |
Source: NTREIS #20870303 Report a problem | ||
| 3/13/2025 | Listed for sale | $550,000+44.7%$163/sqft |
Source: NTREIS #20870303 Report a problem | ||
| 10/2/2024 | Sold | -- |
Source: NTREIS #20680184 Report a problem | ||
| 8/23/2024 | Pending sale | $380,200$112/sqft |
Source: NTREIS #20680184 Report a problem | ||
| 8/20/2024 | Price change | $380,200+2.5%$112/sqft |
Source: NTREIS #20680184 Report a problem | ||
| 8/12/2024 | Price change | $371,100+0.2%$110/sqft |
Source: NTREIS #20680184 Report a problem | ||
| 8/10/2024 | Price change | $370,200+0%$109/sqft |
Source: NTREIS #20680184 Report a problem | ||
| 7/31/2024 | Price change | $370,100+0%$109/sqft |
Source: NTREIS #20680184 Report a problem | ||
| 7/30/2024 | Price change | $370,000+68.2%$109/sqft |
Source: NTREIS #20680184 Report a problem | ||
| 7/22/2024 | Price change | $220,000+120%$65/sqft |
Source: NTREIS #20680184 Report a problem | ||
| 7/20/2024 | Listed for sale | $100,000-80%$30/sqft |
Source: NTREIS #20680184 Report a problem | ||
| 6/25/2024 | Listing removed | $500,000$148/sqft |
Source: NTREIS #20585393 Report a problem | ||
| 5/22/2024 | Listed for sale | $500,000$148/sqft |
Source: NTREIS #20585393 Report a problem | ||
| 4/24/2024 | Listing removed | -- |
Source: NTREIS #20585393 Report a problem | ||
| 4/11/2024 | Listed for sale | $500,000+42.9%$148/sqft |
Source: NTREIS #20585393 Report a problem | ||
| 3/24/2021 | Listing removed | -- |
Source: Owner Report a problem | ||
| 1/26/2016 | Listing removed | $349,900$103/sqft |
Source: Owner Report a problem | ||
| 10/17/2015 | Listed for sale | $349,900$103/sqft |
Source: Owner Report a problem | ||
| 9/30/2013 | Listing removed | $1,800$1/sqft |
Source: Owner Report a problem | ||
| 8/1/2013 | Listed for rent | $1,800-10%$1/sqft |
Source: Owner Report a problem | ||
| 4/8/2011 | Listing removed | $1,999$1/sqft |
Source: DFW Urban Realty, LLC #11437597 Report a problem | ||
Public tax history
| Year | Property taxes | Tax assessment |
|---|---|---|
| 2025 | $7,186 -15.8% | $420,782 -16.6% |
| 2024 | $8,534 +1.3% | $504,779 +3.4% |
| 2023 | $8,426 -7.2% | $488,166 +2.8% |
| 2022 | $9,079 +20% | $475,088 +26.6% |
| 2021 | $7,567 +6.9% | $375,263 +7.4% |
| 2020 | $7,077 -9.4% | $349,338 -8.7% |
| 2019 | $7,809 -6.5% | $382,464 -1% |
| 2018 | $8,349 +11.7% | $386,303 +5.2% |
| 2017 | $7,473 | $367,253 +8.5% |
| 2016 | $7,473 +29.2% | $338,584 +22.6% |
| 2015 | $5,785 | $276,171 +7.6% |
| 2014 | $5,785 | $256,725 +7.2% |
| 2013 | -- | $239,535 +3.7% |
| 2012 | -- | $230,942 -2.7% |
| 2011 | -- | $237,346 -2.2% |
| 2010 | -- | $242,729 -0.2% |
| 2009 | -- | $243,257 -0.9% |
| 2008 | -- | $245,410 +1.2% |
| 2007 | -- | $242,556 +0.7% |
| 2006 | -- | $240,892 -5.9% |
| 2005 | -- | $256,057 +8.1% |
| 2003 | -- | $236,852 +1.6% |
| 2002 | -- | $233,223 +0.1% |
| 2001 | -- | $233,004 +4.8% |
| 2000 | -- | $222,245 |
Find assessor info on the county website
Neighborhood: Los Rios
Nearby homes
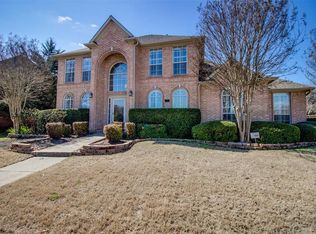
- $536,7004 bd4 ba3.1k sqft2225 Country Club Dr, Plano, TX 75074Off Market
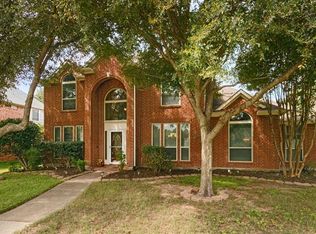
- $565,3004 bd3 ba3.2k sqft2217 Country Club Dr, Plano, TX 75074Off Market
- $434,6004 bd3 ba2.5k sqft2244 Amy Ln, Plano, TX 75074Off Market
- $557,8004 bd3 ba3.2k sqft2240 Amy Ln, Plano, TX 75074Off Market
- $488,2004 bd2 ba2.8k sqft2229 Country Club Dr, Plano, TX 75074Off Market
- $483,8004 bd3 ba2.8k sqft2213 Country Club Dr, Plano, TX 75074Off Market
- $449,1004 bd3 ba2.3k sqft2248 Amy Ln, Plano, TX 75074Off Market
- $--4 bd3 ba3.3k sqft2236 Amy Ln, Plano, TX 75074Sold
Nearby schools
GreatSchools rating
- 10/10Boggess Elementary SchoolGrades: PK-5Distance: 1.7 mi
- 4/10Armstrong Middle SchoolGrades: 6-8Distance: 1.2 mi
- 8/10Plano East Sr High SchoolGrades: 9-12Distance: 0.6 mi
Schools provided by the listing agent
- Elementary: Dooley
- Middle: Armstrong
- High: Mcmillen
- District: Plano ISD
Source: NTREIS. This data may not be complete. We recommend contacting the local school district to confirm school assignments for this home.
Get a cash offer in 3 minutes
Find out how much your home could sell for in as little as 3 minutes with a no-obligation cash offer.
Estimated market value
$514,400
Get a cash offer in 3 minutes
Find out how much your home could sell for in as little as 3 minutes with a no-obligation cash offer.
Estimated market value
$514,400
- Texas
- Collin County
- Plano
- 75074
- Los Rios
- 2221 Country Club Dr
Nearby cities
Nearby neighborhoods
Nearby zip codes
Other Plano Topics
