Less than 1 year old, this NORTH FACING HIGHLAND home is located in the award winning HARVEST community, & is STILL UNDER ALL BUILDER WARRANTIES. 2221 Country Run is BETTER than new with the extensive list of upgrades the owners added post closing including: PLANTATION SHUTTERS IN EVERY WINDOW, epoxied floors in the 3 car garage, cabinet hardware throughout the home, elfa storage system in the kitchen, outdoor storage closet, & garage, SnapPower GuideLights throughout the home, a snack bar leading into the media room. The highly desirable floor plan features primary & guest suites downstairs, both with built in linen hutches, as well as a laundry room with cabinets & a sink, study, formal dining room, & a large open concept kitchen, living, & breakfast nook. Upstairs you will find 2 additional bedrooms with a Hollywood bath & study station separated from the gameroom, media & powder bath by a catwalk! Large extended covered patio overlooks the private backyard.
Sold
Price Unknown
2221 Country Run Ln, Northlake, TX 76226
4beds
3,927sqft
Single Family Residence
Built in 2023
9,191 Square Feet Lot
$818,700 Zestimate®
$--/sqft
$4,381 Estimated rent
Home value
$818,700
$770,000 - $868,000
$4,381/mo
Zestimate® history
Owner options
List your home for rent
$4,381/mo
Rent Zestimate®
Find your next renter with Zillow Rental Manager. Plus, with online applications, you can quickly screen prospective tenants – for free.
$4,381/mo
Rent Zestimate®
Refinance and save
$1,035/mo
Est. payment
Refinancing to a lower rate could help reduce your monthly payments and save thousands over the life of the loan.
$1,035/mo
Est. payment
Explore your selling options
Work with a Zillow partner agent
Leverage their expertise and Zillow's premium Showcase listings to get your home seen by more buyers.
Get startedList with your own agent
Get your home in front of millions of buyers by listing it on Zillow.
Learn how to do itSell it yourself
Take full control of how buyers see your home on Zillow by listing For Sale by Owner (FSBO).
List your homeWhat's special
Zillow last checked:
Listing updated:
Listed by:
Angela Taylor 0677605 972-599-7000,
Keller Williams Legacy 972-599-7000
Bought with:
Russell Rhodes
Berkshire HathawayHS PenFed TX
Source: NTREIS,MLS#: 20550052
Facts & features
Interior
Bedrooms & bathrooms
- Bedrooms: 4
- Bathrooms: 4
- Full bathrooms: 3
- 1/2 bathrooms: 1
Heating
- ENERGY STAR Qualified Equipment, Fireplace(s), Natural Gas, Zoned
Cooling
- Central Air, Electric, ENERGY STAR Qualified Equipment
Appliances
- Included: Some Gas Appliances, Dishwasher, Electric Oven, Gas Cooktop, Disposal, Gas Water Heater, Microwave, Plumbed For Gas, Tankless Water Heater
- Laundry: Electric Dryer Hookup, Laundry in Utility Room
Features
- Built-in Features, Chandelier, Dry Bar, Decorative/Designer Lighting Fixtures, Double Vanity, Eat-in Kitchen, High Speed Internet, Kitchen Island, Open Floorplan, Pantry, Smart Home, Cable TV, Vaulted Ceiling(s), Wired for Data, Walk-In Closet(s), Wired for Sound
- Flooring: Carpet, Ceramic Tile, Luxury Vinyl Plank
- Windows: Bay Window(s), Shutters, Window Coverings
- Has basement: No
- Number of fireplaces: 1
- Fireplace features: Gas, Gas Log, Gas Starter, Living Room
Interior area
- Total interior livable area: 3,927 sqft
Property
Parking
- Total spaces: 3
- Parking features: Door-Single, Driveway, Epoxy Flooring, Garage Faces Front, Garage, Garage Door Opener, Inside Entrance, Kitchen Level, Storage, Tandem
- Attached garage spaces: 3
- Has uncovered spaces: Yes
Features
- Levels: Two
- Stories: 2
- Patio & porch: Rear Porch, Patio, Covered
- Exterior features: Lighting, Private Yard, Rain Gutters, Storage
- Pool features: None, Community
- Fencing: Wood
Lot
- Size: 9,191 Square Feet
- Features: Back Yard, Interior Lot, Lawn, Landscaped
Details
- Parcel number: R1004807
Construction
Type & style
- Home type: SingleFamily
- Architectural style: Detached
- Property subtype: Single Family Residence
Materials
- Brick
- Foundation: Slab
- Roof: Composition
Condition
- Year built: 2023
Utilities & green energy
- Utilities for property: Natural Gas Available, Municipal Utilities, Sewer Available, Separate Meters, Underground Utilities, Water Available, Cable Available
Community & HOA
Community
- Features: Clubhouse, Fitness Center, Fishing, Playground, Park, Pool, Sidewalks, Trails/Paths, Community Mailbox, Curbs
- Security: Security System, Fire Alarm, Smoke Detector(s)
- Subdivision: Harvest Ph 7
HOA
- Has HOA: Yes
- Services included: All Facilities, Association Management
- HOA fee: $1,035 semi-annually
- HOA name: First Service Residential
Location
- Region: Northlake
Financial & listing details
- Tax assessed value: $727,509
- Annual tax amount: $6,777
- Date on market: 3/8/2024
- Cumulative days on market: 15 days
- Listing terms: Cash,Conventional,1031 Exchange,VA Loan
- Exclusions: Wall mounted televisions, garage fishing rod and tackle storage, patio ring toss game
Price history
| Date | Event | Price |
|---|---|---|
| 4/18/2024 | Sold | -- |
Source: NTREIS #20550052 Report a problem | ||
| 3/31/2024 | Pending sale | $925,000$236/sqft |
Source: NTREIS #20550052 Report a problem | ||
| 3/24/2024 | Contingent | $925,000$236/sqft |
Source: NTREIS #20550052 Report a problem | ||
| 3/21/2024 | Price change | $925,000-2.6%$236/sqft |
Source: NTREIS #20550052 Report a problem | ||
| 3/8/2024 | Listed for sale | $950,000$242/sqft |
Source: NTREIS #20550052 Report a problem | ||
Public tax history
| Year | Property taxes | Tax assessment |
|---|---|---|
| 2025 | $13,249 -16% | $727,509 -4.8% |
| 2024 | $15,772 +132.7% | $763,973 +149.4% |
| 2023 | $6,777 | $306,364 |
Find assessor info on the county website
Neighborhood: 76226
Nearby homes
- $638,4004 bd3 ba3.5k sqft2217 Country Run Ln, Northlake, TX 76226Off Market
- $776,9006 bd6 ba3.9k sqft2225 Country Run Ln, Northlake, TX 76226Off Market
- $--6 bd7 ba4.3k sqft2225 Country Run Ln, Argyle, TX 76226Sold
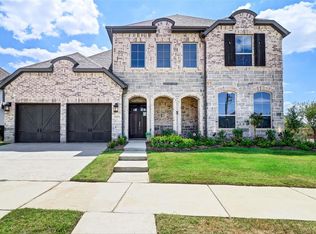
- $589,6004 bd2 ba2k sqft2220 Strolling Way, Northlake, TX 76226Off Market
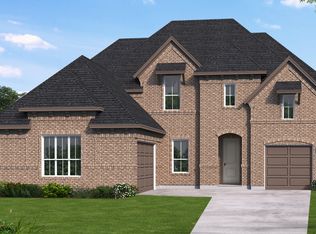
- $--4 bd4 ba3.8k sqft2224 Strolling Way, Argyle, TX 76226Sold
- $569,2005 bd3 ba3.2k sqft2213 Country Run Ln, Northlake, TX 76226Off Market
- $535,7004 bd3 ba3k sqft2216 Strolling Way, Northlake, TX 76226Off Market
- $--5 bd6 ba4.5k sqft1713 Gathering Trl, Northlake, TX 76226Sold
Nearby schools
GreatSchools rating
- 9/10Argyle West Elementary SchoolGrades: PK-5Distance: 0.8 mi
- 10/10Argyle Intermediate SchoolGrades: 6Distance: 3.2 mi
- 9/10Argyle High SchoolGrades: 9-12Distance: 3.7 mi
Schools provided by the listing agent
- Elementary: Argyle West
- Middle: Argyle
- High: Argyle
- District: Argyle ISD
Source: NTREIS. This data may not be complete. We recommend contacting the local school district to confirm school assignments for this home.
Get a cash offer in 3 minutes
Find out how much your home could sell for in as little as 3 minutes with a no-obligation cash offer.
Estimated market value
$818,700
Get a cash offer in 3 minutes
Find out how much your home could sell for in as little as 3 minutes with a no-obligation cash offer.
Estimated market value
$818,700
- Texas
- Denton County
- Argyle
- 76226
- 2221 Country Run Ln
Nearby cities
Nearby neighborhoods
Nearby zip codes
Other Argyle Topics
