Welcome to this spacious 3-bedroom, 3-bathroom townhouse offering 2,118 square feet of comfortable living in one of Redondo Beach's most desirable neighborhoods. Thoughtfully designed, this home features a bright and open layout with a cozy gas fireplace and central heating and cooling for year-round comfort. The primary bedroom includes its own en-suite bathroom with a relaxing Jacuzzi tub, two walk-inclosets, and a private balcony—perfect for enjoying morning coffee or late-night stargazing.
Upstairs, another bedroom offers direct access to a large deck above the garage, creating an ideal space for relaxing or entertaining. The laundry room is conveniently located near the bedrooms .
Downstairs near the entrance is a generously sized storage closet wraps neatly around under the stairs.
The kitchen is fully outfitted with quality appliances, including gas stove, electric oven, refrigerator, and dishwasher.
A covered back patio with an outdoor movie screen sets the stage for memorable evenings, while the faux grass yard means more time for fun and less time on maintenance.
You'll also enjoy a long driveway with ample space and a two-car garage with a workbench and built-in storage cabinets, great for projects or simply keeping everything organized.
Located just a short distance from Anderson and Aviation Park and great schools, this home offers both convenience and community. With easy access to major routes and public transportation, getting around is a breeze.
Sold for $1,300,000
Listed by: Bayside • James Harvey • Contact: 310-489-9126
Bought with: Bayside
$1,300,000
2221 Dufour Ave #B, Redondo Beach, CA 90278
3beds
2,118sqft
Townhouse
Built in 1985
7,501 Square Feet Lot
$1,599,400 Zestimate®
$614/sqft
$5,931 Estimated rent
Home value
$1,599,400
$1.46M - $1.76M
$5,931/mo
Zestimate® history
Owner options
List your home for rent
$5,931/mo
Rent Zestimate®
Find your next renter with Zillow Rental Manager. Plus, with online applications, you can quickly screen prospective tenants – for free.
$5,931/mo
Rent Zestimate®
Refinance and save
$8,627/mo
Est. payment
Refinancing to a lower rate could help reduce your monthly payments and save thousands over the life of the loan.
$8,627/mo
Est. payment
Explore your selling options
Work with a Zillow partner agent
Leverage their expertise and Zillow's premium Showcase listings to get your home seen by more buyers.
Get startedList with your own agent
Get your home in front of millions of buyers by listing it on Zillow.
Learn how to do itSell it yourself
Take full control of how buyers see your home on Zillow by listing For Sale by Owner (FSBO).
List your homeWhat's special
Cozy gas fireplacePrivate balconyFaux grass yardTwo walk-in closetsGenerously sized storage closetCentral heating and cooling
Zillow last checked:
Listing updated:
Listed by:
James Harvey DRE #02112788 310-489-9126,
Bayside
Bought with:
James Harvey, DRE #02112788
Bayside
Source: CRMLS,MLS#: SB25115565 Originating MLS: California Regional MLS
Originating MLS: California Regional MLSFacts & features
Interior
Bedrooms & bathrooms
- Bedrooms: 3
- Bathrooms: 3
- Full bathrooms: 2
- 1/2 bathrooms: 1
- Main level bathrooms: 1
Rooms
- Room types: Bedroom, Family Room, Laundry, Living Room, Primary Bathroom, Primary Bedroom, Other, Dining Room
Bedroom
- Features: All Bedrooms Up
Bathroom
- Features: Dual Sinks, Jetted Tub, Separate Shower
Kitchen
- Features: Granite Counters
Other
- Features: Walk-In Closet(s)
Heating
- Central
Cooling
- Central Air
Appliances
- Included: Electric Oven, Gas Range, Microwave, Refrigerator, Water Softener, Dryer, Washer
- Laundry: Laundry Room
Features
- Separate/Formal Dining Room, Recessed Lighting, Storage, All Bedrooms Up, Walk-In Closet(s)
- Flooring: Carpet, Wood
- Windows: Blinds
- Has fireplace: Yes
- Fireplace features: Family Room, Gas
- Common walls with other units/homes: 1 Common Wall
Interior area
- Total interior livable area: 2,118 sqft
Property
Parking
- Total spaces: 4
- Parking features: Door-Single, Driveway, Garage
- Attached garage spaces: 2
- Uncovered spaces: 2
Accessibility
- Accessibility features: Parking
Features
- Levels: Two
- Stories: 2
- Entry location: 1
- Patio & porch: Covered, Open, Patio
- Pool features: None
- Has view: Yes
- View description: None
Lot
- Size: 7,501 Square Feet
- Features: Yard
Details
- Parcel number: 4150008037
- Zoning: RBR2*
- Special conditions: Standard
Construction
Type & style
- Home type: Townhouse
- Architectural style: Contemporary
- Property subtype: Townhouse
- Attached to another structure: Yes
Condition
- New construction: No
- Year built: 1985
Utilities & green energy
- Sewer: Public Sewer
- Water: Public
Community & HOA
Community
- Features: Park, Sidewalks
HOA
- Has HOA: Yes
- Amenities included: Insurance, Maintenance Front Yard
- HOA fee: $315 monthly
- HOA name: 2221 Dufour Condiminium HOA
Location
- Region: Redondo Beach
Financial & listing details
- Price per square foot: $614/sqft
- Tax assessed value: $411,500
- Annual tax amount: $5,593
- Date on market: 5/29/2025
- Cumulative days on market: 9 days
- Listing terms: Cash,Cash to New Loan,Conventional,FHA
Price history
| Date | Event | Price |
|---|---|---|
| 7/21/2025 | Sold | $1,300,000-3.7%$614/sqft |
Source:  CRMLS #SB25115565 Report a problem CRMLS #SB25115565 Report a problem | ||
| 6/19/2025 | Pending sale | $1,350,000$637/sqft |
Source: CRMLS #SB25115565 Report a problem | ||
| 6/8/2025 | Contingent | $1,350,000$637/sqft |
Source: CRMLS #SB25115565 Report a problem | ||
| 5/30/2025 | Listed for sale | $1,350,000+451%$637/sqft |
Source: CRMLS #SB25115565 Report a problem | ||
| 8/12/1994 | Sold | $245,000$116/sqft |
Source: Public Record Report a problem | ||
Public tax history
| Year | Property taxes | Tax assessment |
|---|---|---|
| 2025 | $5,593 +4.7% | $411,500 +2% |
| 2024 | $5,344 +1.7% | $403,432 +2% |
| 2023 | $5,254 +2.2% | $395,522 +2% |
| 2022 | $5,143 +3.1% | $387,768 +2% |
| 2021 | $4,990 +0.4% | $380,166 +1% |
| 2020 | $4,969 | $376,269 +2% |
| 2019 | $4,969 +6.5% | $368,892 +2% |
| 2018 | $4,667 | $361,660 +2% |
| 2017 | $4,667 +1.6% | $354,570 +2% |
| 2016 | $4,594 +2.1% | $347,619 +1.5% |
| 2015 | $4,499 +3.2% | $342,398 +2% |
| 2014 | $4,361 | $335,692 +2.5% |
| 2012 | -- | $327,624 +2% |
| 2011 | -- | $321,201 +0.8% |
| 2010 | -- | $318,801 -0.2% |
| 2009 | -- | $319,559 +2% |
| 2008 | -- | $313,294 +2% |
| 2007 | -- | $307,152 +2% |
| 2006 | -- | $301,130 |
| 2005 | -- | $301,130 +4% |
| 2004 | -- | $289,438 +1.9% |
| 2003 | -- | $284,134 +2% |
| 2002 | -- | $278,564 +4% |
| 2000 | -- | $267,749 |
Find assessor info on the county website
Neighborhood: 90278
Nearby homes
- $1,470,6004 bd3 ba2.1k sqft2221 Dufour Ave #A, Redondo Beach, CA 90278Off Market
- $1,531,7004 bd3 ba2.4k sqft2223 Dufour Ave #A, Redondo Beach, CA 90278Off Market
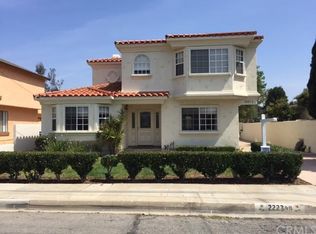
- $1,505,4004 bd2 ba2.4k sqft2223 Dufour Ave #B, Redondo Beach, CA 90278Off Market

- $1,252,2003 bd1 ba924 sqft2219 Dufour Ave, Redondo Beach, CA 90278Off Market
- $173,2063 bd2 ba975 sqft2225 Dufour Ave, Redondo Beach, CA 90278Off Market
- $1,834,4493 bd2 ba860 sqft2217 Dufour Ave, Redondo Beach, CA 90278Off Market
- $2,033,7004 bd4 ba2.6k sqft2217 Dufour Ave #B, Redondo Beach, CA 90278Off Market
- $2,290,6004 bd4 ba2.5k sqft2217 Dufour Ave #A, Redondo Beach, CA 90278Off Market
Nearby schools
GreatSchools rating
- 8/10Lincoln Elementary SchoolGrades: K-5Distance: 0.3 mi
- 8/10Adams Middle SchoolGrades: 6-8Distance: 1.4 mi
- 10/10Redondo Union High SchoolGrades: 9-12Distance: 2.9 mi
Get a cash offer in 3 minutes
Find out how much your home could sell for in as little as 3 minutes with a no-obligation cash offer.
Estimated market value
$1,599,400
Get a cash offer in 3 minutes
Find out how much your home could sell for in as little as 3 minutes with a no-obligation cash offer.
Estimated market value
$1,599,400
- California
- Los Angeles County
- Redondo Beach
- 90278
- 2221 Dufour Ave Unit B
Nearby cities
Nearby zip codes
Other Redondo Beach Topics
