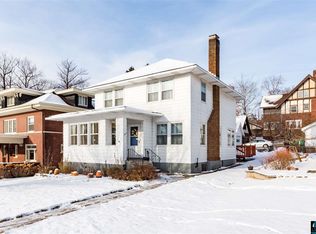
Exceptional home located in the historic Congdon neighborhood with a yard that offers peace, tranquility and nature. Situated on a spacious lot adjoining State and City land with Oregon Creek running through it, this expertly crafted brick colonial features 6+ bedrooms and 5 bathrooms. Majority of windows updated to Anderson. Detached 2+ stall garage featuring solar panels for low monthly utilities. Filled with original charm, this home has beautifully preserved hardwood floors, craftsmanship, high ceilings, 2 fireplaces with 1 that has been updated to gas. The first floor includes a formal living room, large foyer with grand staircase, sunroom, formal dining room, breakfast nook and kitchen. The second floor features four large bedrooms, two newly renovated bathrooms, and a beautiful library or office with bookshelves from the historic Duluth Carnegie library. The home doesn't stop there. The 3rd floor features two additional bedrooms with a partial view of Lake Superior, a full bathroom and ample storage space. Partially finished basement has recreational room, space for a home gym, and a newly finished red cedar sauna that seats 6. This charmer is within walking distance to Ordean East Middle School, Holy Rosary, and Longview tennis courts.
Pending
$849,900
2221 E 4th St, Duluth, MN 55812
6beds
4,143sqft
Single Family Residence
Built in 1912
0.32 Acres Lot
$-- Zestimate®
$205/sqft
$-- HOA
What's special
Beautifully preserved hardwood floorsExpertly crafted brick colonialAmple storage spaceHigh ceilingsFormal dining roomBreakfast nookTwo newly renovated bathrooms
- 36 days |
- 207 |
- 7 |
Zillow last checked:
Listing updated:
Listed by:
Benjamin Funke 218-310-3849,
RE/MAX Results
Source: Lake Superior Area Realtors as distributed by MLS GRID,MLS#: 6125693
Facts & features
Interior
Bedrooms & bathrooms
- Bedrooms: 6
- Bathrooms: 5
- Full bathrooms: 2
- 3/4 bathrooms: 1
- 1/2 bathrooms: 2
Rooms
- Room types: Den/Office, Mud Room, Spa/Sauna
Bedroom
- Level: Second
- Area: 131.43 Square Feet
- Dimensions: 10.11 x 13
Bedroom
- Level: Third
- Area: 207.24 Square Feet
- Dimensions: 15.7 x 13.2
Bedroom
- Level: Third
- Area: 161.32 Square Feet
- Dimensions: 10.9 x 14.8
Bedroom
- Level: Second
- Area: 171.1 Square Feet
- Dimensions: 11.8 x 14.5
Bedroom
- Level: Second
- Area: 120.99 Square Feet
- Dimensions: 11.1 x 10.9
Bathroom
- Level: Main
- Area: 14.4 Square Feet
- Dimensions: 3.2 x 4.5
Bathroom
- Level: Second
- Area: 48.8 Square Feet
- Dimensions: 6.1 x 8
Dining room
- Level: Main
- Area: 206.98 Square Feet
- Dimensions: 13.1 x 15.8
Kitchen
- Level: Main
- Area: 183.06 Square Feet
- Dimensions: 11.3 x 16.2
Living room
- Level: Main
- Area: 407.52 Square Feet
- Dimensions: 28.3 x 14.4
Office
- Level: Second
- Area: 135.66 Square Feet
- Dimensions: 11.9 x 11.4
Sun room
- Level: Main
- Area: 195.48 Square Feet
- Dimensions: 18.1 x 10.8
Heating
- Boiler, Natural Gas
Features
- Basement: Full,Partially Finished,Family/Rec Room,Utility Room,Washer Hook-Ups,Dryer Hook-Ups
- Number of fireplaces: 2
- Fireplace features: Gas
Interior area
- Total interior livable area: 4,143 sqft
- Finished area above ground: 3,764
- Finished area below ground: 379
Property
Parking
- Total spaces: 2
- Parking features: Detached
- Garage spaces: 2
Features
- Has view: Yes
- View description: Lake Superior, Limited
- Has water view: Yes
- Water view: Lake Superior
Lot
- Size: 0.32 Acres
- Dimensions: 100 x 150
Details
- Parcel number: 010138003720
Construction
Type & style
- Home type: SingleFamily
- Architectural style: Colonial
- Property subtype: Single Family Residence
Materials
- Brick, Frame/Wood, Stone
- Foundation: Stone
- Roof: Asphalt Shingle
Condition
- Previously Owned
- Year built: 1912
Utilities & green energy
- Electric: Minnesota Power
- Sewer: Public Sewer
- Water: Public
Community & HOA
HOA
- Has HOA: No
Location
- Region: Duluth
Financial & listing details
- Price per square foot: $205/sqft
- Tax assessed value: $621,300
- Annual tax amount: $9,444
- Date on market: 5/30/2026
- Cumulative days on market: 16 days
Estimated market value
Not available
Estimated sales range
Not available
Not available
Price history
| Date | Event | Price |
|---|---|---|
| 6/22/2026 | Pending sale | $849,900$205/sqft |
Source: | ||
| 6/2/2026 | Contingent | $849,900$205/sqft |
Source: | ||
| 5/30/2026 | Listed for sale | $849,900+94%$205/sqft |
Source: | ||
| 6/18/2019 | Sold | $438,000-0.4%$106/sqft |
Source: | ||
| 4/9/2019 | Pending sale | $439,900$106/sqft |
Source: Real Living Messina & Associates, Inc. #6081177 Report a problem | ||
| 3/14/2019 | Listed for sale | $439,900+10%$106/sqft |
Source: Real Living Messina & Associates, Inc. #6081177 Report a problem | ||
| 10/12/2016 | Sold | $400,000-7%$97/sqft |
Source: | ||
| 6/4/2016 | Pending sale | $429,900$104/sqft |
Source: Edmunds Company, LLP #6021955 Report a problem | ||
| 5/1/2016 | Listed for sale | $429,900$104/sqft |
Source: Edmunds Company, LLP #6021955 Report a problem | ||
Public tax history
| Year | Property taxes | Tax assessment |
|---|---|---|
| 2024 | $8,786 +13.3% | $621,300 +3.6% |
| 2023 | $7,758 +10.6% | $599,800 +16.6% |
| 2022 | $7,014 +18% | $514,500 +20.9% |
| 2021 | $5,944 | $425,700 +17.6% |
| 2020 | $5,944 | $362,000 |
| 2019 | $5,944 +8.3% | $362,000 +1.7% |
| 2018 | $5,488 -6.4% | $355,800 |
| 2017 | $5,866 +6.9% | $355,800 +2941% |
| 2016 | $5,488 +10.6% | $11,700 -96.2% |
| 2015 | $4,960 +2.5% | $311,800 +4.6% |
| 2014 | $4,838 +7.6% | $298,200 |
| 2013 | $4,496 +1.5% | $298,200 -4.5% |
| 2012 | $4,431 +9.8% | $312,100 -6.4% |
| 2011 | $4,035 +10.2% | $333,300 +5.2% |
| 2010 | $3,660 | $316,800 |
| 2009 | $3,660 -4.6% | $316,800 -3% |
| 2008 | $3,835 +9.8% | $326,600 +3% |
| 2007 | $3,493 +0.6% | $317,100 |
| 2006 | $3,471 +21.2% | $317,100 +37.2% |
| 2004 | $2,865 +12.1% | $231,100 +12% |
| 2003 | $2,556 +5.5% | $206,300 +10% |
| 2002 | $2,422 -20.2% | $187,500 +8.5% |
| 2001 | $3,033 +10% | $172,800 +8.5% |
| 2000 | $2,757 | $159,300 |
Find assessor info on the county website
Monthly payment
Est. payment$--/mo
Payment breakdown
Explore the cost of this home by adjusting the details. Changes won't be saved.All calculations are estimates and provided by Zillow, Inc. for informational purposes only. Actual amounts may vary.
HOA fees may include property taxes on listings classified as Co-Ops. Contact the listing agent and/or owner for fee details.
Mortgage interest rates are dependent on a number of factors, including credit score, down payment, and repayment length. Interest rate data provided by Zillow Group Marketplace, Inc. as of 1/1/1970 from various mortgage lenders with which we have lead or other similar arrangements; the Estimated Payment is an average of those rates.
See how much you could borrow to make a competitive offer.
Climate risks
Neighborhood: Chester Park/UMD
Nearby schools
GreatSchools rating
- 8/10Congdon Park Elementary SchoolGrades: K-5Distance: 0.9 mi
- 7/10Ordean East Middle SchoolGrades: 6-8Distance: 0.6 mi
- 10/10East Senior High SchoolGrades: 9-12Distance: 1.8 mi
A local agent can set up tours, give advice and negotiate with sellers.
A local lender can help you make sure your offer is ready when you are.


