2,953 TOTAL SQ FT! 2,118 SQ FT MAIN HOME + 835 SQ FT FULL GUEST HOUSE! A property with this much flexibility doesn't come along often. The main house features 3 bedrooms, 2.5 baths, an office, fresh paint and new LVP flooring throughout. The spacious kitchen offers plenty of workspace and gathering room, while the living area features a beautiful wood-burning fireplace with gas starter. There is also a formal dining room and 2-car attached garage. Outside, the inviting outdoor space surrounds an in-ground pool, giving you plenty of room to enjoy and entertain. The roof and HVAC on both homes were replaced in 2018. The detached 835 sq ft guest house is fully equipped with 1 bedroom, 1 bath, walk-in closet, laundry room, living room, dining area and large kitchen, plus its own attached 1-car garage. A breezeway connects the garage areas and provides easy covered access between the two spaces. Whether you need a comfortable guest space, room for family, a separate workspace or simply want the added flexibility of a second home, this setup offers plenty of possibilities.
Active
$399,900
2221 E Longhills Rd, Benton, AR 72019
3beds
2,118sqft
Single Family Residence
Built in 1999
5,662 Square Feet Lot
$-- Zestimate®
$189/sqft
$-- HOA
What's special
In-ground poolLaundry roomWalk-in closetInviting outdoor spaceSpacious kitchenNew lvp flooring throughoutFormal dining room
- 20 hours
- 275
- 34
Likely to sell faster than
Zillow last checked:
Listing updated:
Listed by:
Savannah Forrest 501-326-0629,
LPT Realty Saline 501-590-3841
Source: CARMLS,MLS#: 26037996
Facts & features
Interior
Bedrooms & bathrooms
- Bedrooms: 3
- Bathrooms: 3
- Full bathrooms: 2
- 1/2 bathrooms: 1
Rooms
- Room types: Office/Study
Dining room
- Features: Separate Dining Room, Eat-in Kitchen, Breakfast Bar
Heating
- Natural Gas
Cooling
- Electric
Appliances
- Included: Free-Standing Range, Microwave, Surface Range, Dishwasher, Disposal, Plumbed For Ice Maker, Gas Water Heater
- Laundry: Washer Hookup, Electric Dryer Hookup, Laundry Room
Features
- Walk-In Closet(s), Built-in Features, Ceiling Fan(s), Walk-in Shower, Pantry, All Bedrooms Up
- Flooring: Carpet, Wood, Tile, Luxury Vinyl
- Windows: Window Treatments, Insulated Windows
- Has fireplace: Yes
- Fireplace features: Woodburning-Site-Built, Gas Starter
Interior area
- Total structure area: 2,118
- Total interior livable area: 2,118 sqft
Property
Parking
- Total spaces: 3
- Parking features: Garage, Three Car, Garage Door Opener
- Has garage: Yes
Features
- Levels: Two
- Stories: 2
- Patio & porch: Patio
- Exterior features: Rain Gutters
- Has private pool: Yes
- Pool features: In Ground
- Fencing: Full,Wood,Wrought Iron
Lot
- Size: 5,662 Square Feet
- Dimensions: 80 x 70
- Features: Level, Subdivided
Details
- Additional structures: Guest House
- Parcel number: 80016440000
- Other equipment: Satellite Dish
Construction
Type & style
- Home type: SingleFamily
- Architectural style: Traditional
- Property subtype: Single Family Residence
Materials
- Frame, Metal/Vinyl Siding
- Foundation: Slab
- Roof: Shingle
Condition
- New construction: No
- Year built: 1999
Utilities & green energy
- Electric: Elec-Municipal (+Entergy)
- Gas: Gas-Natural
- Sewer: Public Sewer
- Water: Public
- Utilities for property: Natural Gas Connected
Community & HOA
Community
- Security: Smoke Detector(s)
- Subdivision: DARK FOREST PLACE
HOA
- Has HOA: No
Location
- Region: Benton
Financial & listing details
- Price per square foot: $189/sqft
- Annual tax amount: $3,728
- Date on market: 9/17/2026
- Listing terms: VA Loan,FHA,Conventional,Cash
- Road surface type: Paved
Estimated market value
Not available
Estimated sales range
Not available
Not available
Price history
| Date | Event | Price |
|---|---|---|
| 9/17/2026 | Listed for sale | $399,900+5.2%$189/sqft |
Source:  CARMLS #26037996 Report a problem CARMLS #26037996 Report a problem | ||
| 3/13/2023 | Listing removed | -- |
Source: Owner Report a problem | ||
| 12/24/2022 | Listed for sale | $379,999+22.6%$179/sqft |
Source: Owner Report a problem | ||
| 10/7/2020 | Sold | $309,900$146/sqft |
Source: CARMLS #20024288 Report a problem | ||
Public tax history
Tax history is unavailable.
Monthly payment
Est. payment
Payment breakdown
Explore the cost of this home by adjusting the details. Changes won't be saved.Climate risks
Neighborhood: 72019
Nearby schools
Schools provided by the listing agent
- High: Benton
Source: CARMLS. This data may not be complete. We recommend contacting the local school district to confirm school assignments for this home.
Similar homes

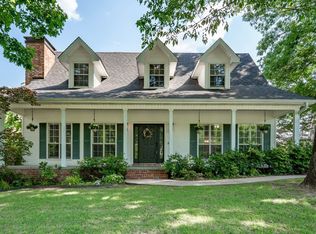
- $415,0003 bd3 ba2.5k sqft1308 Nature Way Dr, Benton, AR 72019For Sale

 MLS ID #26037068, Stephanie Davis, Halsey Real Estate - Benton. CARMLS
 - $350,0003 bd2 ba2k sqft3509 Buckeye Cv, Benton, AR 72015For Sale
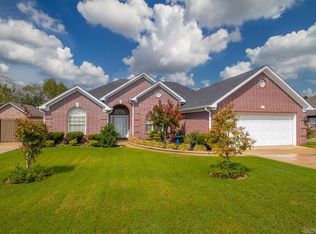 MLS ID #26037568, Denise C Hipskind, IRealty Arkansas - Benton. CARMLS
 - $429,9004 bd3 ba2.7k sqft3600 Buckskin Rd, Benton, AR 72015For Sale
 MLS ID #26037681, Allison Scroggins, Century 21 Parker & Scroggins Realty - Benton. CARMLS
 - $361,9004 bd3 ba2.5k sqft2210 S Fox Trl, Benton, AR 72019For Sale
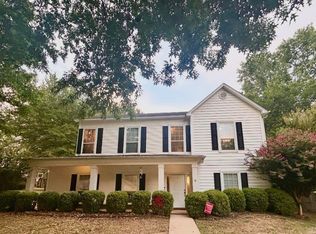 MLS ID #26034716, Norma McCullough, Crye-Leike REALTORS Benton Branch. CARMLS
 - $375,0003 bd2 ba2.1k sqft1128 Essex Dr, Benton, AR 72019For SaleMLS ID #26037156, Stephanie Nagle, Baxley-Penfield-Moudy Realtors. CARMLS
- $349,9004 bd4 ba2.4k sqft700 Bridgewater, Benton, AR 72019For SaleMLS ID #26035546, Kim Creighton, Baxley-Penfield-Moudy Realtors. CARMLS
- $394,5003 bd3 ba2.2k sqft4025 Elizabeth Ct, Benton, AR 72019For SaleMLS ID #26024693, Jennifer Green, IRealty Arkansas - Benton. CARMLS
- $350,0004 bd2 ba2.5k sqft5008 Congressional Dr, Bryant, AR 72019For SaleMLS ID #26035216, Chris Scribner, RE/MAX Properties. CARMLS
- $349,9004 bd3 ba2.5k sqft2724 Crooked Stick Dr, Benton, AR 72019For SaleMLS ID #26026931, Robert Snider, Crye-Leike REALTORS. CARMLS
- $325,0004 bd3 ba2.2k sqft2004 N Fox Trl, Benton, AR 72019For SaleMLS ID #26034146, Stacey Curtis, Halsey Real Estate - Benton. CARMLS
- $299,9003 bd2 ba2k sqft2602 Laurel, Benton, AR 72015For SaleMLS ID #26037842, Tracy S Smith, Michele Phillips & Co. Realtors. CARMLS
- $360,0004 bd4 ba2.4k sqft1103 Grand Teton Dr, Benton, AR 72019For SaleMLS ID #26031108, Haley Ward, Truman Ball Real Estate. CARMLS
- $399,0003 bd3 ba2.4k sqft2922 Palamino Dr, Benton, AR 72015For SaleMLS ID #26032197, Hunter Ray, Ultra Properties. CARMLS
- $359,0004 bd2 ba2.3k sqft3113 Dapple Gray, Benton, AR 72019For SaleMLS ID #26031243, Jennifer Carter, Baxley-Penfield-Moudy Realtors. CARMLS
- $455,0005 bd3 ba2.7k sqft5210 Salem Hills Rd, Benton, AR 72019For SaleMLS ID #26027656, Brian G Tindall, First National Realty. CARMLS
- $419,0004 bd3 ba2.2k sqft3025 Razorback Rd, Benton, AR 72015For SaleMLS ID #26032922, Ranell Poe, River Trail Properties. CARMLS
- $365,0003 bd2 ba2.1k sqft4016 Elizabeth Ct, Benton, AR 72019For SaleMLS ID #26029701, Jonathan Sketas, Big Little Brokerage. CARMLS
- $349,9004 bd2 ba1.9k sqft3321 Black Berry Ln, Benton, AR 72015For SaleMLS ID #26035609, Amber Witherspoon, Dream Space Realty Group. CARMLS
- $235,0003 bd2 ba1.7k sqft3238 Drake Dr, Benton, AR 72019For SaleMLS ID #26035354, Shannon Brooks, Michele Phillips & Co. Realtors. CARMLS
- $240,0003 bd2 ba1.4k sqft2816 Mount Vernon Dr, Benton, AR 72015For SaleMLS ID #26038089, Cassie Conley, Keller Williams Realty Hot Springs. CARMLS
