Skip main navigation
Off market
  • $318,200

    2221 E Mulberry St, Evansville, IN 47714

    6beds
    3,285sqft
    SingleFamily
    Built in 1920
    6,969 Square Feet Lot
    $318,200 Zestimate®
    $97/sqft
    $2,307 Estimated rent

    Home value

    $318,200

    $293,000 - $347,000

    $2,307/mo

    Zestimate® history
    Loading
    Loading...

    Owner options

    List your home for rent

    $2,307/mo

    Rent Zestimate®

    Find your next renter with Zillow Rental Manager. Plus, with online applications, you can quickly screen prospective tenants – for free.

    Learn more

    $2,307/mo

    Rent Zestimate®

    Refinance and save

    $1,940/mo

    Est. payment

    Refinancing to a lower rate could help reduce your monthly payments and save thousands over the life of the loan.

    See today's rates

    $1,940/mo

    Est. payment

    Explore your selling options

    Work with a Zillow partner agent

    Leverage their expertise and Zillow's premium Showcase listings to get your home seen by more buyers.

    Get started

    List with your own agent

    Get your home in front of millions of buyers by listing it on Zillow.

    Learn how to do it

    Sell it yourself

    Take full control of how buyers see your home on Zillow by listing For Sale by Owner (FSBO).

    List your home

    What's special

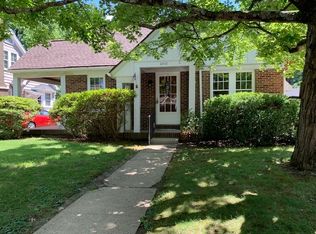
    ONLINE PUBLIC REAL ESTATE AUCTION; CHARMING BRICK 6 BED, 1.5 BATH HOME w/ FULL PART FINISHED BASEMENT! - Fantastic Location Close to the University of Evansville! - Charming Brick Home w/ Lots of Original Woodwork! - Home Offers 2,620+/- SQFT Plus Full Pt Fin Basement! - Beautiful Sun Rm & Rear Brick Patio! - 2+ Car Detached Garage! - 60 Days to Close & Guaranteed Good Clear Title! The charming home, built circa 1920, deserves your full attention. The main level offers approximately 1,394 square feet of living area including a large living room with fireplace, dining room, beautiful kitchen with cherry cabinets & granite countertops, 2 bedrooms, nice newer sun-room, and a full bath. The upstairs delivers another 1,226+/- square feet including the master bedroom with half bath, 3 additional bedrooms, and a large walk-in cedar lined closet. The full basement features a big finished recreation room, laundry room, operational antique safe, and lots of storage. Other features and amenities include a 24'x28' detached garage, gated/fenced back yard, rear brick patio, front porch, mature landscaping, original mahogany woodwork including crown moldings & chair rails, some wood floors including Brazilian Cherry in LR & DR, arched doorways, replacement windows and more!

    This property is not currently displayed as for sale or rent on Zillow. This may be different from what's on other websites or public sources.

    Facts & features

    Interior

    Bedrooms & bathrooms
    • Bedrooms: 6
    • Bathrooms: 2
    • Full bathrooms: 1
    • 1/2 bathrooms: 1
    • Main level bathrooms: 1
    Heating
    • Forced air, Gas
    Cooling
    • Central
    Appliances
    • Included: Dishwasher, Range / Oven, Refrigerator
    • Laundry: In Basement
    Features
    • Crown Molding, Chair Rail
    • Flooring: Hardwood
    • Basement: Partially Finished, Full
    • Has fireplace: Yes
    • Fireplace features: masonry
    Interior area
    • Structure area source: Public Records
    • Total interior livable area: 3,285 sqft
    • Finished area below ground: 665

    Property

    Parking
    • Total spaces: 2
    • Parking features: Garage - Detached
    Features
    • Patio & porch: Patio Open
    • Exterior features: Brick
    • Fencing: Partial
    Lot
    • Size: 6,969 Square Feet
    • Features: Level, Near College Campus
    Details
    • Parcel number: 820627016027030027
    • Special conditions: Auction, For Auction

    Construction

    Type & style
    • Home type: SingleFamily
    • Architectural style: Other
    Materials
    • masonry
    • Foundation: Crawl/Raised
    • Roof: Asphalt
    Condition
    • Year built: 1920

    Utilities & green energy

    • Sewer: Public Sewer
    • Water: Public

    Community & HOA

    Location
    • Region: Evansville

    Financial & listing details

    • Price per square foot: $97/sqft
    • Tax assessed value: $265,600
    • Annual tax amount: $2,767

    Price history

    DateEventPrice
    2/26/2021Listing removed--
    Source: IRMLS #202047477 Report a problem
    1/13/2021Pending sale--
    Source: IRMLS #202047477 Report a problem
    12/1/2020Listed for sale--
    Source: SOHN & ASSOCIATES, LTD. #202047477 Report a problem

    Public tax history

    YearProperty taxesTax assessment
    2025$2,767 +69.3%$265,600 +3.7%
    2024$1,635 -1.4%$256,200 +67.8%
    2023$1,659 +7.2%$152,700 -0.5%
    2022$1,548 +1.9%$153,500 +8.9%
    2021$1,518 +0.5%$140,900 -0.1%
    2020$1,511 -0.5%$141,100 -0.1%
    2019$1,519 +0.5%$141,200 -0.1%
    2018$1,511 +0.1%$141,400 +1%
    2017$1,510 $140,000 +0.2%
    2016$1,510 +3%$139,700 +1.7%
    2014$1,467 -0.8%$137,400 +9.1%
    2013$1,478 -3.2%$125,900 -13.5%
    2012$1,527 +4%$145,500 +0.6%
    2011$1,469 +4.6%$144,700 +4%
    2010$1,405 +2.9%$139,100
    2009$1,364 $139,100 +8.2%
    2008-- $128,600 +1.3%
    2007-- $127,000
    2006-- --
    2003-- $35,600
    2001-- $35,600
    Find assessor info on the county website

    Neighborhood: 47714

    Nearby schools

    GreatSchools rating
    Schools provided by the listing agent
    • Elementary: Dexter
    • Middle: Washington
    • High: Bosse
    • District: Evansville-Vanderburgh School Corp.

    Source: The MLS. This data may not be complete. We recommend contacting the local school district to confirm school assignments for this home.

    Get pre-qualified for a loan
    At Zillow Home Loans, we can pre-qualify you in as little as 5 minutes with no impact to your credit score.

    An equal housing lender. NMLS #10287.

    Sell for more on Zillow
    Get a Zillow Showcase℠ listing at no additional cost and you could sell for .
    $318,200
    2% more
    +$6,364
    With Zillow Showcase(estimated)
    $324,564