Welcome home! With everything on one floor, this house couldn't be more convenient for the first time home buyer, hobbyist, or downsizer! Located in a well established neighborhood and close to everything. The yard is HUGE and fenced in, so perfect for entertaining and privacy. Lots of storage space and a wood burning fireplace complete the package. Come take a look!
Active
$199,900
2221 E Ridge Rd, Beloit, WI 53511
2beds
1,365sqft
Single Family Residence
Built in 1947
0.39 Acres Lot
$206,700 Zestimate®
$146/sqft
$-- HOA
What's special
- --
- on Zillow
- 1,129
- views
- 103
- saves
Zillow last checked:
Listing updated:
Listed by:
Shelly Cronin,
Century 21 Affiliated
Source: SCWMLS,MLS#: 2032470
Facts & features
Interior
Bedrooms & bathrooms
- Bedrooms: 2
- Bathrooms: 1
- Full bathrooms: 1
- Main level bathrooms: 1
Primary bedroom
- Level: Main
- Area: 182
- Dimensions: 14 x 13
Bedroom 2
- Level: Main
- Area: 90
- Dimensions: 10 x 9
Dining room
- Level: Main
- Area: 121
- Dimensions: 11 x 11
Kitchen
- Features: Range/Oven, Refrigerator, Dishwasher, Microwave
- Level: Main
- Area: 154
- Dimensions: 14 x 11
Living room
- Level: Main
- Area: 260
- Dimensions: 20 x 13
Heating
- Forced Air
Cooling
- Central Air
Appliances
- Included: Washer, Dryer
Features
- At Least 1 tub
- Basement: None
- Number of fireplaces: 1
- Fireplace features: 1 fireplace, Wood Burning
Interior area
- Total structure area: 1,365
- Total interior livable area: 1,365 sqft
- Finished area above ground: 1,365
Property
Parking
- Total spaces: 1
- Parking features: 1 car, Attached, Garage Door Opener
- Attached garage spaces: 1
- Has uncovered spaces: Yes
Features
- Levels: One
- Stories: 1
- Patio & porch: Patio
- Fencing: Fenced
Lot
- Size: 0.39 Acres
Details
- Parcel number: 038001797
- Zoning: RES
Construction
Type & style
- Home type: SingleFamily
- Architectural style: Ranch
- Property subtype: Single Family Residence
Materials
- Vinyl Siding
Condition
- Year built: 1947
Utilities & green energy
- Sewer: Non-Municipal/Prvt dispos
- Water: Well
Community & HOA
Location
- Region: Beloit
Financial & listing details
- Price per square foot: $146/sqft
- Tax assessed value: $163,900
- Annual tax amount: $1,869
- Date on market: 9/11/2026
- Inclusions: Range, refrigerator, microwave, dishwasher, portable washer and dryer, concrete patio set, fire pit, wood in back yard
Estimated market value
$206,700
$182,000 - $229,000
$1,196/mo
Price history
| Date | Event | Price |
|---|---|---|
| 9/11/2026 | Listed for sale | $199,900+149.9%$146/sqft |
Source: SCWMLS #2032470 Report a problem | ||
| 6/17/2016 | Sold | $80,000-5.9%$59/sqft |
Source: SCWMLS #1763826 Report a problem | ||
| 3/4/2016 | Price change | $85,000-4.5%$62/sqft |
Source: GateWay, Realtors #1763826 Report a problem | ||
| 12/29/2015 | Listed for sale | $89,000$65/sqft |
Source: GateWay, Realtors #1763826 Report a problem | ||
Public tax history
| Year | Property taxes | Tax assessment |
|---|---|---|
| 2025 | $1,664 +68.9% | $163,900 |
| 2024 | $985 -17.3% | $163,900 |
| 2023 | $1,191 +3.8% | $163,900 +65.1% |
| 2022 | $1,148 -38.9% | $99,300 |
| 2021 | $1,877 +5.2% | $99,300 |
| 2020 | $1,785 +7.1% | $99,300 |
| 2019 | $1,666 -3.8% | $99,300 |
| 2018 | $1,731 | $99,300 |
| 2017 | $1,731 -1.4% | $99,300 |
| 2016 | $1,756 +13.3% | $99,300 -0.2% |
| 2014 | $1,550 -10% | $99,500 |
| 2013 | $1,722 +2.6% | $99,500 |
| 2012 | $1,679 +3% | $99,500 |
| 2011 | $1,630 | $99,500 |
| 2010 | -- | $99,500 |
| 2009 | -- | $99,500 +9.9% |
| 2008 | -- | $90,500 |
| 2007 | -- | $90,500 |
| 2006 | -- | $90,500 |
| 2005 | -- | $90,500 |
| 2004 | -- | $90,500 |
| 2003 | -- | $90,500 |
| 2002 | -- | $90,500 |
| 2001 | -- | $90,500 +48.7% |
| 2000 | -- | $60,850 |
Find assessor info on the county website
Monthly payment
Est. payment
Payment breakdown
Explore the cost of this home by adjusting the details. Changes won't be saved.Climate risks
Neighborhood: 53511
Nearby schools
Schools provided by the listing agent
- Middle: Fruzen
- High: Memorial
- District: Beloit
Source: SCWMLS. This data may not be complete. We recommend contacting the local school district to confirm school assignments for this home.
Similar homes
- $260,0003 bd2 ba1.1k sqft1965 Robin Rd, Beloit, WI 53511For Sale
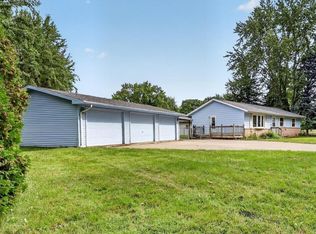 MLS ID #2032000, Kevin Clark. SCWMLS
 - $189,0002 bd1 ba975 sqft1338 McKinley Ave, Beloit, WI 53511For Sale
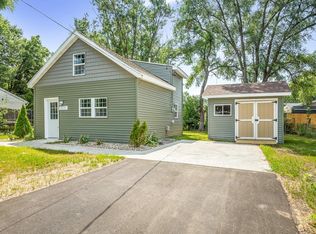 MLS ID #2027708, Jennifer Moran. SCWMLS
 - $229,0003 bd2 ba1.3k sqft1610 Manchester STREET, Beloit, WI 53511Active
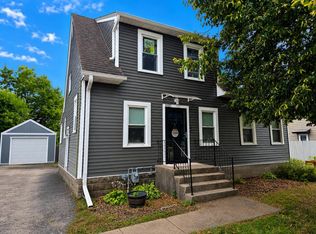 MLS ID #1973230, Katherine Baumbach. WIREX MLS
 - $240,0003 bd2 ba1.7k sqft1744 Romona Ct, Beloit, WI 53511For Sale
 MLS ID #2031291, Brandon Sandoval. SCWMLS
