Welcome to 2221 E Susquehanna Ave! This beautifully updated, quintessential 3-story row home is perfectly located on a quiet, tree-lined street in the heart of Fishtown, only a block away from Frankford Ave. Walking into this 3 bed, 2.5 bath home you will immediately appreciate the charm of this home and notice the 9-foot ceilings, hardwood floors, and recessed lighting throughout the freshly painted living space. French doors enclose the office, which includes a powder room and closet. The kitchen is equipped with off-white shaker-style cabinets providing lots of storage, quartz countertops, and stainless-steel appliances with a gas range. The dining space located off the kitchen features a built-in bench and custom table for extra seating. The sliding back door leads to the backyard with a recently finished hardscape patio. Enjoy summer nights out here hosting barbecues, enjoying a morning cup of coffee, and taking in the fresh air! Venture downstairs to the partially finished basement which provides loads of additional living space featuring vinyl flooring and built in shelving. The unfinished portion houses the utilities and lots of room for storage. As you venture upstairs to the second level, you will appreciate the charm of the original banisters and mill work on the staircase and original wood flooring throughout the second and third floors. On the second level you will find the first bedroom which includes a double closet, ceiling fan, and space for a queen-sized bed. The full bath is spacious with a double vanity, linen closet, and tub shower with tile surround. The second bedroom includes two closets, a ceiling fan, and space for a king-sized bed. Laundry room is also located on this level for your convenience. Spanning the entirety of the third floor is the primary suite which features space to easily accommodate a king-sized bed, a large walk-in closet with two additional single closets. The ensuite bath includes a double vanity and modern glass-enclosed shower. 2221 E Susquehanna is in a superb location, minutes from Konrad Square, The Market-Frankford Rail Line, I-95, Riverwards Produce Market, and all the shops and restaurants along Frankford Ave, Girard Avenue and Front Street. With nearby spots such as Loco Pez, Pizzeria Beddia, Jeni’s Ice Cream, Cedar Point Bar & Kitchen, Wm. Mulherin & Sons, and Suraya, this gorgeous home is a must-see and will not last long!
Sold for $550,000
$550,000
2221 E Susquehanna Ave, Philadelphia, PA 19125
3beds
2,412sqft
Townhouse
Built in 1875
1,016 Square Feet Lot
$597,600 Zestimate®
$228/sqft
$3,356 Estimated rent
Home value
$597,600
$562,000 - $639,000
$3,356/mo
Zestimate® history
Owner options
List your home for rent
$3,356/mo
Rent Zestimate®
Find your next renter with Zillow Rental Manager. Plus, with online applications, you can quickly screen prospective tenants – for free.
$3,356/mo
Rent Zestimate®
Refinance and save
$3,435/mo
Est. payment
Refinancing to a lower rate could help reduce your monthly payments and save thousands over the life of the loan.
$3,435/mo
Est. payment
Explore your selling options
Work with a Zillow partner agent
Leverage their expertise and Zillow's premium Showcase listings to get your home seen by more buyers.
Get startedList with your own agent
Get your home in front of millions of buyers by listing it on Zillow.
Learn how to do itSell it yourself
Take full control of how buyers see your home on Zillow by listing For Sale by Owner (FSBO).
List your homeWhat's special
Original banistersOff-white shaker-style cabinetsQuartz countertopsBuilt in shelvingStainless-steel appliancesTree-lined streetSliding back door
Zillow last checked:
Listing updated:
Listed by:
Meghan Klauder 267-975-5470,
RE/MAX One Realty
Bought with:
Melodie Kahr, AB066091
BHHS Fox & Roach At the Harper, Rittenhouse Square
Source: Bright MLS,MLS#: PAPH2283090
Facts & features
Interior
Bedrooms & bathrooms
- Bedrooms: 3
- Bathrooms: 3
- Full bathrooms: 2
- 1/2 bathrooms: 1
- Main level bathrooms: 1
Basement
- Area: 300
Heating
- Hot Water, Natural Gas
Cooling
- Central Air, Electric
Appliances
- Included: Refrigerator, Washer, Dryer, Electric Water Heater
- Laundry: Upper Level
Features
- Ceiling Fan(s), Crown Molding, Recessed Lighting, Walk-In Closet(s)
- Flooring: Hardwood
- Basement: Partially Finished
- Has fireplace: No
Interior area
- Total structure area: 2,412
- Total interior livable area: 2,412 sqft
- Finished area above ground: 2,112
- Finished area below ground: 300
Property
Parking
- Parking features: None
Accessibility
- Accessibility features: None
Features
- Levels: Three
- Stories: 3
- Pool features: None
Lot
- Size: 1,016 Square Feet
- Dimensions: 16.00 x 64.00
Details
- Additional structures: Above Grade, Below Grade
- Parcel number: 313043605
- Zoning: RSA5
- Special conditions: Standard
Construction
Type & style
- Home type: Townhouse
- Architectural style: Traditional
- Property subtype: Townhouse
Materials
- Masonry
- Foundation: Stone
Condition
- Very Good
- New construction: No
- Year built: 1875
Utilities & green energy
- Sewer: Public Sewer
- Water: Public
Community & HOA
Community
- Subdivision: Fishtown
HOA
- Has HOA: No
Location
- Region: Philadelphia
- Municipality: PHILADELPHIA
Financial & listing details
- Price per square foot: $228/sqft
- Tax assessed value: $325,500
- Annual tax amount: $4,556
- Date on market: 9/29/2023
- Listing agreement: Exclusive Right To Sell
- Listing terms: Cash,Conventional
- Inclusions: Refrigerator, Washer, Dryer - As-is Condition
- Ownership: Fee Simple
Price history
| Date | Event | Price |
|---|---|---|
| 1/12/2024 | Sold | $550,000-4.3%$228/sqft |
Source:  Bright MLS #PAPH2283090 Report a problem Bright MLS #PAPH2283090 Report a problem | ||
| 12/21/2023 | Pending sale | $575,000$238/sqft |
Source: Bright MLS #PAPH2283090 Report a problem | ||
| 12/14/2023 | Contingent | $575,000$238/sqft |
Source: Bright MLS #PAPH2283090 Report a problem | ||
| 10/18/2023 | Price change | $575,000-2.5%$238/sqft |
Source: Bright MLS #PAPH2283090 Report a problem | ||
| 9/29/2023 | Listed for sale | $590,000+68.6%$245/sqft |
Source: Bright MLS #PAPH2283090 Report a problem | ||
| 6/10/2014 | Sold | $349,900+125.9%$145/sqft |
Source: Public Record Report a problem | ||
| 1/27/2014 | Sold | $154,900+47.5%$64/sqft |
Source: Public Record Report a problem | ||
| 8/5/2013 | Sold | $105,000+191.7%$44/sqft |
Source: Public Record Report a problem | ||
| 2/7/2001 | Sold | $36,000$15/sqft |
Source: Public Record Report a problem | ||
Public tax history
| Year | Property taxes | Tax assessment |
|---|---|---|
| 2025 | $5,584 +22.5% | $398,900 +22.5% |
| 2024 | $4,556 | $325,500 |
| 2023 | $4,556 +25% | $325,500 |
| 2022 | $3,644 | -- |
| 2021 | $3,644 +7.7% | -- |
| 2018 | $3,382 +19.8% | -- |
| 2017 | $2,822 +30.6% | -- |
| 2016 | $2,161 -16.5% | -- |
| 2015 | $2,587 | -- |
| 2014 | $2,587 +5.7% | $214,800 +1764.6% |
| 2012 | $2,447 | $11,520 |
Find assessor info on the county website
Neighborhood: Fishtown
Nearby homes
- $423,3003 bd1 ba2.1k sqft2219 E Susquehanna Ave, Philadelphia, PA 19125Off Market

- $663,5005 bd2 ba1.9k sqft2223 E Susquehanna Ave, Philadelphia, PA 19125Off Market
- $532,8004 bd2 ba2.5k sqft2225 E Susquehanna Ave, Philadelphia, PA 19125Off Market
- $536,0003 bd3 ba1.7k sqft2217 E Susquehanna Ave, Philadelphia, PA 19125Sold
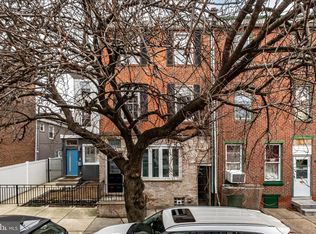
- $247,0003 bd1 ba1k sqft2208 Tulip St, Philadelphia, PA 19125Off Market
- $246,2252 bd1 ba976 sqft2210 Tulip St, Philadelphia, PA 19125Sold
- $678,4003 bd3 ba2k sqft2215 E Susquehanna Ave, Philadelphia, PA 19125Off Market
- $384,7002 bd1 ba1k sqft2212 Tulip St, Philadelphia, PA 19125Off Market
Nearby schools
GreatSchools rating
- 7/10Hackett Horatio B SchoolGrades: PK-5Distance: 0.2 mi
- 4/10Penn Treaty Middle SchoolGrades: 6-12Distance: 0.4 mi
Schools provided by the listing agent
- District: The School District Of Philadelphia
Source: Bright MLS. This data may not be complete. We recommend contacting the local school district to confirm school assignments for this home.
Get a cash offer in 3 minutes
Find out how much your home could sell for in as little as 3 minutes with a no-obligation cash offer.
Estimated market value
$597,600
Get a cash offer in 3 minutes
Find out how much your home could sell for in as little as 3 minutes with a no-obligation cash offer.
Estimated market value
$597,600
- Pennsylvania
- Philadelphia County
- Philadelphia
- 19125
- Fishtown
- 2221 E Susquehanna Ave
Nearby cities
Nearby neighborhoods
Nearby zip codes
Other Philadelphia Topics
