Skip main navigation
Sold for $459,000
  • $459,000

    2221 E YALE Street, Phoenix, AZ 85006

    2beds
    1baths
    1,098sqft
    Single Family Residence
    Built in 1930
    6,917 Square Feet Lot
    $450,900 Zestimate®
    $418/sqft
    $1,956 Estimated rent

    Home value

    $450,900

    $419,000 - $482,000

    $1,956/mo

    Zestimate® history
    Loading
    Loading...

    Owner options

    List your home for rent

    $1,956/mo

    Rent Zestimate®

    Find your next renter with Zillow Rental Manager. Plus, with online applications, you can quickly screen prospective tenants – for free.

    Learn more

    $1,956/mo

    Rent Zestimate®

    Refinance and save

    $2,649/mo

    Est. payment

    Refinancing to a lower rate could help reduce your monthly payments and save thousands over the life of the loan.

    See today's rates

    $2,649/mo

    Est. payment

    Explore your selling options

    Work with a Zillow partner agent

    Leverage their expertise and Zillow's premium Showcase listings to get your home seen by more buyers.

    Get started

    List with your own agent

    Get your home in front of millions of buyers by listing it on Zillow.

    Learn how to do it

    Sell it yourself

    Take full control of how buyers see your home on Zillow by listing For Sale by Owner (FSBO).

    List your home

    What's special

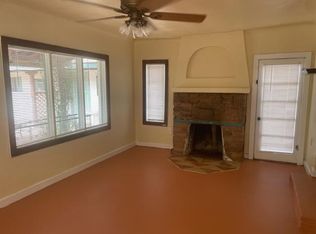
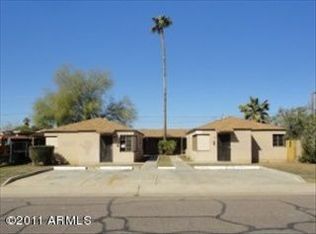
    Historic charm combined with pride of ownership! Inside you will find plenty of character and timeless features from 1930, including original hardwood floors, windowsills and doors, dining room light fixture, and fireplace. Enjoy the well-kept yard with ease as the home is situated on a large, irrigated lot. The backyard is a complete escape from the city life with lush grass and flowers, fruit bearing cacti and pomegranate tree, a chicken coop, and patio. Perfect for entertaining and letting your dog play! Conveniently hop on the I-10, 202 and 51 freeways, or travel a few miles to Phoenix Sky Harbor International Airport, Downtown Phoenix, Biltmore, Arcadia, Scottsdale, and Tempe areas. Home has many updates, the large mounted TV is included with the home, and no HOA!

    Zillow last checked:

    Listing updated:

    Listed by:

    Kevin Donovan 602-369-4171,

    Realty ONE Group

    Bought with:

    Jessika Hunter, SA693704000

    Redfin Corporation

    Source: ARMLS,MLS#: 6704815MLS Logo

    Facts & features

    Interior

    Bedrooms & bathrooms
    • Bedrooms: 2
    • Bathrooms: 1
    Bedroom
    • Area: 132
    • Dimensions: 11.00 x 12.00
    Bedroom 2
    • Area: 138
    • Dimensions: 11.50 x 12.00
    Bonus room
    • Area: 108
    • Dimensions: 9.00 x 12.00
    Dining room
    • Area: 121
    • Dimensions: 11.00 x 11.00
    Kitchen
    • Area: 121
    • Dimensions: 11.00 x 11.00
    Living room
    • Area: 181.5
    • Dimensions: 16.50 x 11.00
    Heating
    • Natural Gas
    Cooling
    • Central Air, Ceiling Fan(s)
    Appliances
    • Included: Dryer, Washer, Refrigerator, Gas Range, Gas Oven
    • Laundry: Inside
    Features
    • Non-laminate Counter, High Speed Internet, No Interior Steps, Pantry
    • Flooring: Wood
    • Windows: Double Pane Windows
    • Has basement: No
    • Number of fireplaces: 1
    Interior area
    • Total structure area: 1,098
    • Total interior livable area: 1,098 sqft

    Property

    Features
    • Stories: 1
    • Patio & porch: Covered, Patio
    • Exterior features: Private Yard, Storage
    • Pool features: None
    • Spa features: None
    • Fencing: Block,Wood
    Lot
    • Size: 6,917 sqft
    • Features: North/South Exposure, Gravel/Stone Back, Grass Front, Grass Back, Irrigation Front, Irrigation Back
    Details
    • Parcel number: 11708075

    Construction

    Type & style
    • Home type: SingleFamily
    • Architectural style: Other
    • Property subtype: Single Family Residence
    Materials
    • Stucco, Block
    • Roof: Composition
    Condition
    • Year built: 1930

    Utilities & green energy

    • Sewer: Public Sewer
    • Water: City Water

    Community & neighborhood

    Location
    • Region: Phoenix
    • Subdivision: AVALON ANNEX BLKS 11-14

    Other

    Other facts
    • Listing terms: Cash,Conventional,FHA,VA Loan
    • Ownership: Fee Simple

    Price history

    DateEventPrice
    7/9/2024Sold$459,000-2.1%$418/sqft
    Source: ARMLS #6704815 Report a problem
    6/3/2024Pending sale$469,000$427/sqft
    Source: ARMLS #6704815 Report a problem
    5/13/2024Listed for sale$469,000+34%$427/sqft
    Source: ARMLS #6704815 Report a problem
    7/21/2021Sold$350,000+9.4%$319/sqft
    Source: ARMLS #6248568 Report a problem
    6/22/2021Pending sale$320,000$291/sqft
    Source: ARMLS #6248568 Report a problem
    6/17/2021Listed for sale$320,000+137%$291/sqft
    Source: ARMLS #6248568 Report a problem
    5/23/2005Sold$135,000+68.8%$123/sqft
    Source: Public Record Report a problem
    2/5/2003Sold$80,000$73/sqft
    Source: Public Record Report a problem

    Public tax history

    YearProperty taxesTax assessment
    2025$561 +4%$31,530 -3%
    2024$540 $32,510

    Find assessor info on the county website

    Neighborhood: Encanto

    Nearby schools

    GreatSchools rating
    Schools provided by the listing agent
    • Elementary: William T Machan Elementary School
    • Middle: William T Machan Elementary School
    • High: Camelback High School
    • District: Creighton Elementary District

    Source: ARMLS. This data may not be complete. We recommend contacting the local school district to confirm school assignments for this home.

    Get a cash offer in 3 minutes
    Find out how much your home could sell for in as little as 3 minutes with a no-obligation cash offer.
    Estimated market value
    $450,900
    Get a cash offer in 3 minutes
    Find out how much your home could sell for in as little as 3 minutes with a no-obligation cash offer.
    Estimated market value
    $450,900