Welcome to 2221 Fairview Avenue, a charming brick home in Wilson Borough offering timeless character, generous living space, and plenty of opportunity to make it your own.
Step inside to a bright and inviting living room featuring beautiful hardwood floors and an easy flow into the dining room. The full eat-in kitchen offers ample cabinetry and workspace, along with plenty of room for everyday meals. Just beyond, a conveniently located first-floor laundry/mudroom and half bath add everyday functionality, while the screened-in porch provides the perfect spot for morning coffee, relaxing evenings, or casual gatherings with family and friends.
Upstairs, you’ll find three bedrooms and a full bath. The spacious primary bedroom features two closets, while the additional bedrooms offer flexibility for family, guests, or a home office. One bedroom provides access to the finished third floor, where a spacious bonus area and separate walk-in closet create even more possibilities for a home office, hobby or play space, or additional living area.
Outside, enjoy the welcoming covered front porch, backyard space, detached one-car garage, and additional storage shed. A full basement provides even more storage and utility space.
With its classic brick exterior, hardwood floors, flexible living spaces, covered and screened porches, garage, and convenient location, this home offers a wonderful combination of character and functionality. Bring your ideas and personal touches to make 2221 Fairview Avenue your own.
Pending
$259,000
2221 Fairview Ave, Easton, PA 18042
3beds
1,471sqft
Townhouse, Single Family Residence
Built in 1928
3,005 Square Feet Lot
$-- Zestimate®
$176/sqft
$-- HOA
What's special
- 39 days
- 1,008
- 54
Zillow last checked:
Listing updated:
Listed by:
Tina Ayala 610-363-4300,
Keller Williams Real Estate 610-363-4300
Source: GLVR,MLS#: 784582 Originating MLS: Lehigh Valley MLS
Originating MLS: Lehigh Valley MLSFacts & features
Interior
Bedrooms & bathrooms
- Bedrooms: 3
- Bathrooms: 1
- 1/2 bathrooms: 1
Rooms
- Room types: Sunroom, Three Season
Primary bedroom
- Description: Spacious primary bedroom featuring two closets, abundant natural light, and plenty of room to create a comfortable and relaxing retreat, with the charm and character found throughout the home.
- Level: Second
- Dimensions: 15.00 x 13.00
Bedroom
- Description: Bright and inviting second bedroom featuring neutral tones, abundant natural light, and comfortable space for a variety of furniture arrangements.
- Level: Second
- Dimensions: 12.00 x 10.00
Bedroom
- Description: Versatile third bedroom currently styled as a home office, offering flexibility as a bedroom, guest room, or workspace, with convenient access to the finished third-floor attic.
- Level: Second
- Dimensions: 8.00 x 12.00
Dining room
- Description: Bright and welcoming dining room with hardwood floors and plenty of natural light, offering a comfortable space for everyday meals and gatherings.
- Level: First
- Dimensions: 11.00 x 11.00
Half bath
- Description: Convenient first-floor half bath located just off the laundry/mudroom, ideally positioned between the kitchen and screened-in porch for easy access from the home’s main living and entertaining areas.
- Level: First
- Dimensions: 1.00 x 6.00
Kitchen
- Description: Inviting, full eat-in kitchen with ample cabinetry and workspace, offering plenty of room for everyday meals and an easy flow to the dining area and screened-in porch, perfect for casual gatherings and entertaining family and friends.
- Level: First
- Dimensions: 14.00 x 11.00
Laundry
- Description: Conveniently located on the first floor, this laundry and mudroom offers a practical transition space for everyday living, with additional room for storage, organization, and household essentials.
- Level: First
- Dimensions: 12.00 x 6.00
Living room
- Description: Spacious and inviting living room featuring hardwood floors, natural light, and classic charm. A comfortable gathering space with an easy flow into the adjoining areas of the home.
- Level: First
- Dimensions: 14.00 x 11.00
Other
- Description: Finished third-floor attic offering a spacious and versatile bonus area, ideal for a home office, hobby space, playroom, or additional living space.
- Level: Third
- Dimensions: 9.00 x 21.00
Other
- Description: Generously sized walk-in closet located on the finished third floor, providing valuable additional storage and organization space.
- Level: Third
- Dimensions: 9.00 x 12.00
Sunroom
- Description: Charming screened-in porch offering a relaxing extension of the living space, perfect for morning coffee, casual gatherings, or simply enjoying the outdoors from the comfort of a covered space.
- Level: First
- Dimensions: 9.00 x 14.00
Heating
- Gas
Cooling
- Ceiling Fan(s), Wall/Window Unit(s)
Appliances
- Included: Dryer, Electric Oven, Electric Range, Gas Water Heater, Refrigerator, Washer
- Laundry: Main Level
Features
- Attic, Dining Area, Separate/Formal Dining Room, Storage, Walk-In Closet(s)
- Flooring: Hardwood, Other
- Basement: Full,Partially Finished
Interior area
- Total interior livable area: 1,471 sqft
- Finished area above ground: 1,471
- Finished area below ground: 0
Video & virtual tour
Property
Parking
- Total spaces: 1
- Parking features: Detached, Garage, On Street
- Garage spaces: 1
- Has uncovered spaces: Yes
Features
- Stories: 2
- Patio & porch: Covered, Porch, Screened
- Exterior features: Fence, Porch
- Fencing: Yard Fenced
Lot
- Size: 3,005 Square Feet
Details
- Parcel number: L9SW1C138A0837
- Zoning: 37R2
- Special conditions: Estate
Construction
Type & style
- Home type: SingleFamily
- Architectural style: Colonial
- Property subtype: Townhouse, Single Family Residence
- Attached to another structure: Yes
Materials
- Brick
- Roof: Asphalt,Fiberglass
Condition
- Year built: 1928
Utilities & green energy
- Sewer: Public Sewer
- Water: Public
Community & HOA
Community
- Features: Sidewalks
- Subdivision: Not in Development
Location
- Region: Easton
Financial & listing details
- Price per square foot: $176/sqft
- Tax assessed value: $41,400
- Annual tax amount: $4,135
- Date on market: 9/15/2026
- Ownership type: Fee Simple
Estimated market value
Not available
Estimated sales range
Not available
$2,105/mo
Price history
| Date | Event | Price |
|---|---|---|
| 10/23/2026 | Listed for sale | $259,000$176/sqft |
Source:  Bright MLS #PANH2010684 Report a problem Bright MLS #PANH2010684 Report a problem | ||
| 10/2/2026 | Contingent | $259,000$176/sqft |
Source: Bright MLS #PANH2010684 Report a problem | ||
| 10/2/2026 | Pending sale | $259,000$176/sqft |
Source:  GLVR #784582 Report a problem GLVR #784582 Report a problem | ||
| 9/18/2026 | Listed for sale | $259,000$176/sqft |
Source: GLVR #784582 Report a problem | ||
Public tax history
| Year | Property taxes | Tax assessment |
|---|---|---|
| 2026 | $4,135 +3.2% | $41,400 |
| 2025 | $4,006 +0.6% | $41,400 |
| 2024 | $3,981 +2.4% | $41,400 |
| 2023 | $3,886 | $41,400 |
| 2022 | $3,886 +695.5% | $41,400 |
| 2021 | $489 | $41,400 |
| 2020 | $489 | $41,400 |
| 2018 | $489 | $41,400 |
| 2017 | -- | $41,400 |
| 2016 | -- | $41,400 |
| 2015 | -- | $41,400 |
| 2014 | -- | $41,400 |
| 2013 | -- | $41,400 |
| 2012 | -- | $41,400 |
| 2011 | -- | $41,400 |
| 2010 | -- | $41,400 |
| 2004 | -- | $41,400 |
| 2003 | -- | $41,400 |
| 2002 | -- | $41,400 |
| 2000 | -- | $41,400 |
Find assessor info on the county website
Monthly payment
Est. payment
Payment breakdown
Explore the cost of this home by adjusting the details. Changes won't be saved.Climate risks
Neighborhood: Wilson
Nearby schools
Schools provided by the listing agent
- District: Wilson
Source: GLVR. This data may not be complete. We recommend contacting the local school district to confirm school assignments for this home.
Similar homes
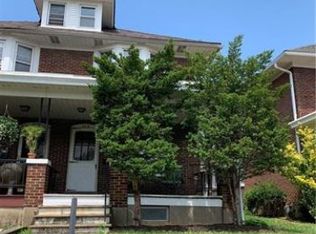
- $247,0003 bd2 ba1.3k sqft56 N 17th St, Easton, PA 18042For Sale
 MLS ID #781097, Kristina Fattorusso, RE/MAX Real Estate. GLVR
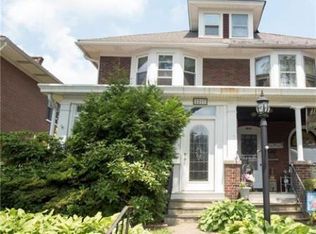
 - $265,0002 bd1 ba1.3k sqft119 Lachenour Ave, Easton, PA 18042For Sale
 MLS ID #786557, Kristina Fattorusso, RE/MAX Real Estate. GLVR
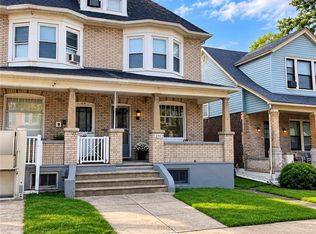
 - $269,0003 bd1 ba1.4k sqft240 W Lincoln St, Easton, PA 18042For Sale
 MLS ID #785332, Jennifer Dellatore, Weichert Realtors. GLVR
 - $275,0003 bd2 ba1.7k sqft111 Lachenour Ave, Easton, PA 18042For Sale
 MLS ID #780321, Kristina Fattorusso, RE/MAX Real Estate. GLVR
