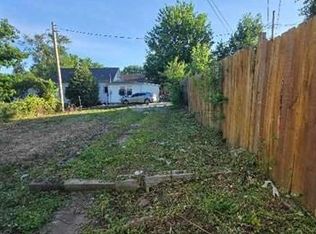
Your Next Project Awaits! ***BONUS, ROOF IS ONLY 3 YEARS OLD***There are 2 bed homes in similar condition within a mile that are asking for $30,000 more, THIS IS A STEAL!!! There are also multiple 2 bed homes within a mile that have recently sold for $180,000+!!!! This isn't just a house; it's a blank canvas and an incredible opportunity for the savvy investor. This home is ready for a complete transformation. It clearly needs significant work, but with some vision and elbow grease, you can turn this diamond in the rough into your dream home or a lucrative asset. Priced to sell, this property offers a prime chance to build serious sweat equity. It is also renovation loan ready: don't let the need for repairs scare you. This property is an ideal candidate for a renovation loan, which allows you to finance both the purchase and the cost of the upgrades in a single mortgage. If you're a hands on homeowner with a knack for design, this is your chance to customize every detail. From the kitchen to the bathroom, you can create a space that reflects your unique style and needs. Step inside and start picturing the possibilities. The generous floor plan offers ample space for family living and entertaining. Imagine modernizing the kitchen, opening up the living area, and updating the bathrooms to create a stunning, contemporary space. While the home requires a complete overhaul, it is a risk worth taking. This is your chance to own a great property at an unbeatable price. Are you ready to roll up your sleeves and unlock the potential of this home? Contact me today! ***Buyer and buyer's agent to verify all information***
Pending
$55,000
2221 Garfield Ave, Kansas City, KS 66104
2beds
1,198sqft
:
Get pre-qualifiedN/A
Single Family Residence
Built in 1900
4,356 Square Feet Lot
$-- Zestimate®
$46/sqft
$-- HOA
What's special
Generous floor plan
- 43 days |
- 212 |
- 14 |
Likely to sell faster than
Zillow last checked:
Listing updated:
Listed by:
LoRay Easterwood 913-952-4203,
Kansas City Regional Homes Inc
Source: Heartland MLS as distributed by MLS GRID,MLS#: 2628121
Facts & features
Interior
Bedrooms & bathrooms
- Bedrooms: 2
- Bathrooms: 1
- Full bathrooms: 1
Dining room
- Description: Formal
Heating
- Forced Air
Appliances
- Laundry: In Basement
Features
- Flooring: Wood
- Basement: Full
- Has fireplace: No
Interior area
- Total structure area: 1,198
- Total interior livable area: 1,198 sqft
- Finished area above ground: 918
- Finished area below ground: 280
Property
Parking
- Parking features: Off Street
Lot
- Size: 4,356 Square Feet
Details
- Parcel number: 068941
- Special conditions: As Is
Construction
Type & style
- Home type: SingleFamily
- Architectural style: A-Frame
- Property subtype: Single Family Residence
Materials
- Stone & Frame
- Roof: Composition
Condition
- Year built: 1900
Utilities & green energy
- Sewer: Public Sewer
- Water: Public
Community & HOA
Community
- Subdivision: Chelsea Place
HOA
- Has HOA: No
Location
- Region: Kansas City
Financial & listing details
- Price per square foot: $46/sqft
- Tax assessed value: $46,400
- Annual tax amount: $749
- Date on market: 6/26/2026
- Listing terms: Cash
- Ownership: Investor
Estimated market value
Not available
Estimated sales range
Not available
Not available
Price history
| Date | Event | Price |
|---|---|---|
| 7/16/2026 | Pending sale | $55,000$46/sqft |
Source:  Heartland MLS as distributed by MLS GRID #2628121 Report a problem Heartland MLS as distributed by MLS GRID #2628121 Report a problem | ||
| 6/26/2026 | Listed for sale | $55,000$46/sqft |
Source: Heartland MLS as distributed by MLS GRID #2628121 Report a problem | ||
| 9/20/2022 | Sold | -- |
Source: Public Record Report a problem | ||
Public tax history
| Year | Property taxes | Tax assessment |
|---|---|---|
| 2025 | $2,985 +186.7% | $5,336 -30.6% |
| 2024 | $1,041 +9.7% | $7,693 +21% |
| 2023 | $949 +27.6% | $6,360 +26.2% |
| 2022 | $744 +21.8% | $5,039 +29% |
| 2021 | $611 +17.4% | $3,906 +15.5% |
| 2020 | $520 +30.4% | $3,381 +27.3% |
| 2019 | $399 +4.3% | $2,655 +4% |
| 2018 | $383 +7.6% | $2,553 +7.4% |
| 2017 | $356 -14.5% | $2,378 -12.5% |
| 2016 | $416 -1.3% | $2,719 |
| 2015 | $421 -24.6% | $2,719 +4% |
| 2014 | $559 | $2,614 -10% |
| 2013 | -- | $2,904 |
| 2012 | -- | $2,904 |
| 2011 | -- | -- |
| 2008 | -- | $4,313 -2.6% |
| 2007 | -- | $4,428 +47% |
| 2006 | -- | $3,013 +14.9% |
| 2005 | -- | $2,622 0% |
| 2004 | -- | $2,623 +0.5% |
| 2003 | -- | $2,611 +9.7% |
| 2002 | -- | $2,381 +41.7% |
| 2000 | -- | $1,680 |
Find assessor info on the county website
Monthly payment
Est. payment
Payment breakdown
Explore the cost of this home by adjusting the details. Changes won't be saved.Climate risks
Neighborhood: Kensington
Nearby schools
GreatSchools rating
- 3/10Chelsea Elementary SchoolGrades: K-5Distance: 0.2 mi
- 2/10Carl B. Bruce Middle SchoolGrades: 6-8Distance: 0.4 mi
- 1/10Wyandotte High SchoolGrades: 9-12Distance: 0.8 mi
Schools provided by the listing agent
- Elementary: Chelsea
- Middle: Carl B. Bruce
- High: Wyandotte
Source: Heartland MLS as distributed by MLS GRID. This data may not be complete. We recommend contacting the local school district to confirm school assignments for this home.
- $4,6203 bd1 ba984 sqft2223 Garfield Ave, Kansas City, KS 66104Off Market
- $5,800-- bd-- ba-- sqft2217 Garfield Ave, Kansas City, KS 66104Off Market
- $126,2003 bd1 ba1.1k sqft2225 Garfield Ave, Kansas City, KS 66104Off Market

- $5,8002 bd1 ba1k sqft2231 Garfield Ave, Kansas City, KS 66104Off Market
- $6,980-- bd-- ba-- sqft2211 Garfield Ave, Kansas City, KS 66104Off Market
- $126,4003 bd1 ba1.4k sqft2222 Franklin Ave, Kansas City, KS 66104Off Market
- $5,790-- bd-- ba-- sqft2218 Franklin Ave, Kansas City, KS 66104Off Market
- $144,8003 bd1 ba1k sqft2235 Garfield Ave, Kansas City, KS 66104Off Market
A local agent can set up tours, give advice and negotiate with sellers.
Similar homes
- $60,0002 bd1 ba1k sqft436 Tullis Ave, Kansas City, MO 64125For Sale
 MLS ID #2629123, Jourdan Gundersen, RE/MAX Realty Suburban Inc. Heartland MLS as distributed by MLS GRID
 - $64,9004 bd2 ba1.1k sqft5802 Thompson Ave, Kansas City, MO 64123For Sale
 MLS ID #2635349, Adam Massey, Greater Kansas City Realty. Heartland MLS as distributed by MLS GRID
 - $80,0002 bd1 ba900 sqft1702 N 30th St, Kansas City, KS 66102For Sale
 MLS ID #2619257, Adam Massey, Greater Kansas City Realty. Heartland MLS as distributed by MLS GRID
 - $50,0002 bd2 ba1.7k sqft3106 E 80th St, Kansas City, MO 64132For Sale
 MLS ID #2626925, Teresa Crosby, RE/MAX Premier Realty. Heartland MLS as distributed by MLS GRID
 - $59,9002 bd2 ba1.4k sqft15010 E 46th St S, Independence, MO 64055For SaleMLS ID #2635248, Tristan Johnson, SBD Housing Solutions LLC. Heartland MLS as distributed by MLS GRID
- $49,9003 bd1 ba1.4k sqft3306 Indiana Ave, Kansas City, MO 64128For SaleMLS ID #2632744, Adam Massey, Greater Kansas City Realty. Heartland MLS as distributed by MLS GRID
- $55,0002 bd1 ba660 sqft5710 Wabash Ave, Kansas City, MO 64130For SaleMLS ID #2620277, Sarah Reynolds (DBA SARAH STONE), Platinum Realty LLC. Heartland MLS as distributed by MLS GRID
- $65,0002 bd1 ba1.2k sqft2206 Montgall Ave, Kansas City, MO 64127For SaleMLS ID #2617984, Shynise Spencer, Keller Williams Platinum Prtnr. Heartland MLS as distributed by MLS GRID
- $55,0003 bd1 ba660 sqft5706 Wabash Ave, Kansas City, MO 64130For SaleMLS ID #2621369, Sarah Reynolds (DBA SARAH STONE), Platinum Realty LLC. Heartland MLS as distributed by MLS GRID
- $65,0002 bd1 ba900 sqft2647 Denver Ave, Kansas City, MO 64127For SaleMLS ID #2628078, Bethany Hughes, HomeSmart Legacy. Heartland MLS as distributed by MLS GRID
- $70,5002 bd2 ba1.1k sqft1419 E 40th St, Kansas City, MO 64110For SaleMLS ID #2628043, Asa Barnes, KW Diamond Partners. Heartland MLS as distributed by MLS GRID
- $49,9003 bd2 ba1.6k sqft3900 Benton Blvd, Kansas City, MO 64130For SaleMLS ID #2614945, Cameron Johnson, Cooper Murdock. Heartland MLS as distributed by MLS GRID
- $49,0002 bd1 ba836 sqft3015 E 60th St, Kansas City, MO 64130For SaleMLS ID #2631492, Doris Chung, KW Diamond Partners. Heartland MLS as distributed by MLS GRID
- $49,0002 bd1 ba929 sqft4111 Park Ave, Kansas City, MO 64130For SaleMLS ID #2619571, Regina Drone, Regina's All Access Realty LLC. Heartland MLS as distributed by MLS GRID
- $44,5002 bd1 ba944 sqft549 Blue Ridge Blvd, Kansas City, MO 64125For SaleMLS ID #2601964, Micah Thomas, Standard Real Estate. Heartland MLS as distributed by MLS GRID
- $70,0003 bd1 ba1.2k sqft1818 S Overton Ave, Independence, MO 64052For SaleMLS ID #2624545, Laylani Gonzalez, EXP Realty LLC. Heartland MLS as distributed by MLS GRID
- $44,0002 bd1 ba600 sqft5933 Brooklyn Ave, Kansas City, MO 64130For SaleMLS ID #2602436, Jazmine Jackson, Keller Williams Realty Partners Inc.. Heartland MLS as distributed by MLS GRID
- $75,0002 bd1 ba850 sqft2524 Kensington Ave, Kansas City, MO 64127For SaleMLS ID #2624031, Eric Craig Team, ReeceNichols-KCN. Heartland MLS as distributed by MLS GRID
- $49,3003 bd2 ba1.2k sqft225 Beach St #H-10, Edwardsville, KS 66113New ConstructionRHP Properties
- $60,0001 bd1 ba655 sqft4028 E 68th Ter, Kansas City, MO 64132For SaleMLS ID #2614774, Julie McLarney, Compass Realty Group. Heartland MLS as distributed by MLS GRID
