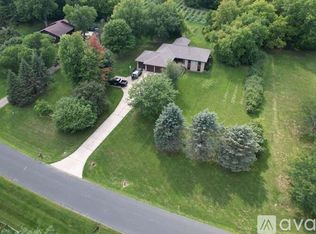
Located less than two miles from historic downtown Northfield, this exceptionally well-built four-bedroom, four-bathroom rambler offers an impressive blend of quality craftsmanship, thoughtful design, and high-end amenities.
The main level is designed for comfort and convenience, featuring a private primary suite on the east wing and a second bedroom on the west. The primary suite includes a spa-like bath with a jetted tub, walk-in tiled shower, dual vanities, and a spacious walk-in closet.
The kitchen is beautifully appointed with custom birch cabinetry, Cambria quartz countertops, premium appliances, and a functional breakfast bar—perfect for everyday living and entertaining. Throughout the home, you’ll find #2 maple flooring, oversized millwork, and solid three-panel birch doors, all contributing to the home’s timeless quality. The office and foyer are accented with French doors, while the living room showcases a tray vaulted ceiling with recessed lighting and a striking stone-surround gas fireplace. A built-in surround sound system enhances the living experience.
The walkout lower level is equally impressive, offering an ideal space for entertaining or relaxing. It features two additional bedrooms, including a second primary suite with a jetted tub and separate shower, a stylish bar area, and a fourth bathroom. Nine-foot ceilings and in-floor radiant heat throughout the entire concrete slab ensure comfort year-round, complemented by a second gas fireplace with stone surround.
Additional highlights include top-of-the-line Marvin double-hung wood windows, a whole-home water filtration system with ion exchange softener, a heated garage, 3-ton A/C system, and floor truss construction for superior structural integrity.
Outdoor living is just as inviting, with a large Trex deck, stamped and colored concrete patio, and an in-ground sprinkler system. Leaf-filter gutter guards add to the home’s low-maintenance appeal.
This is a rare opportunity to own a meticulously built home with an exceptional floor plan in one of Northfield’s most desirable locations.
Closed
$600,000
2221 Greenfield Dr E, Northfield, MN 55057
4beds
4,014sqft
Single Family
Built in 2004
0.27 Acres Lot
$629,200 Zestimate®
$149/sqft
$3,968 Estimated rent
Home value
$629,200
$598,000 - $661,000
$3,968/mo
Zestimate® history
Owner options
List your home for rent
$3,968/mo
Rent Zestimate®
Find your next renter with Zillow Rental Manager. Plus, with online applications, you can quickly screen prospective tenants – for free.
$3,968/mo
Rent Zestimate®
Refinance and save
$3,738/mo
Est. payment
Refinancing to a lower rate could help reduce your monthly payments and save thousands over the life of the loan.
$3,738/mo
Est. payment
Explore your selling options
Work with a Zillow partner agent
Leverage their expertise and Zillow's premium Showcase listings to get your home seen by more buyers.
Get startedList with your own agent
Get your home in front of millions of buyers by listing it on Zillow.
Learn how to do itSell it yourself
Take full control of how buyers see your home on Zillow by listing For Sale by Owner (FSBO).
List your homeWhat's special
Striking stone-surround gas fireplaceIn-ground sprinkler systemCambria quartz countertopsStylish bar areaNine-foot ceilingsBuilt-in surround sound systemSolid three-panel birch doors
Zillow last checked:
Listing updated:
Listed by:
Michael T. Jordan 612-280-6969,
RE/MAX Advantage Plus
Bought with:
Debbie Graber
Real Broker, LLC
Source: NorthstarMLS as distributed by MLS GRID,MLS#: 7040739
Facts & features
Interior
Bedrooms & bathrooms
- Bedrooms: 4
- Bathrooms: 4
- Full bathrooms: 3
- 3/4 bathrooms: 1
Bedroom
- Level: Main
- Area: 224 Square Feet
- Dimensions: 16x14
Bedroom 2
- Level: Main
- Area: 180 Square Feet
- Dimensions: 15x12
Bedroom 3
- Level: Lower
- Area: 240 Square Feet
- Dimensions: 16x15
Bedroom 4
- Level: Lower
- Area: 182 Square Feet
- Dimensions: 14x13
Deck
- Level: Main
- Area: 420 Square Feet
- Dimensions: 30x14
Dining room
- Level: Main
- Area: 182 Square Feet
- Dimensions: 14x13
Family room
- Level: Lower
- Area: 720 Square Feet
- Dimensions: 30x24
Foyer
- Level: Main
- Area: 36 Square Feet
- Dimensions: 6x6
Kitchen
- Level: Main
- Area: 260 Square Feet
- Dimensions: 20x13
Laundry
- Level: Main
- Area: 117 Square Feet
- Dimensions: 13x9
Living room
- Level: Main
- Area: 400 Square Feet
- Dimensions: 20x20
Office
- Level: Main
- Area: 144 Square Feet
- Dimensions: 12x12
Patio
- Level: Lower
- Area: 270 Square Feet
- Dimensions: 27x10
Heating
- Forced Air, In-Floor Heating
Cooling
- Central Air
Appliances
- Included: Air-To-Air Exchanger, Dishwasher, Dryer, Microwave, Range, Refrigerator, Stainless Steel Appliance(s), Washer, Water Softener Owned
- Laundry: Laundry Room, Main Level
Features
- Basement: Daylight,Drainage System,Egress Window(s),Finished,Full,Concrete,Sump Pump,Tile Shower,Walk-Out Access
- Number of fireplaces: 2
- Fireplace features: Family Room, Gas, Living Room
Interior area
- Total structure area: 4,014
- Total interior livable area: 4,014 sqft
- Finished area above ground: 2,007
- Finished area below ground: 1,676
Property
Parking
- Total spaces: 3
- Parking features: Attached, Concrete, Heated Garage, Insulated Garage
- Attached garage spaces: 3
- Details: Garage Dimensions (35x28)
Accessibility
- Accessibility features: None
Features
- Levels: One
- Stories: 1
- Patio & porch: Deck, Patio
Lot
- Size: 0.27 Acres
- Dimensions: 85 x 136
- Features: Tree Coverage - Medium
Details
- Foundation area: 2007
- Parcel number: 2212426006
- Zoning description: Residential-Single Family
Construction
Type & style
- Home type: SingleFamily
- Property subtype: Single Family
Materials
- Frame
- Roof: Age 8 Years or Less
Condition
- New construction: No
- Year built: 2004
Utilities & green energy
- Electric: 200+ Amp Service
- Gas: Natural Gas
- Sewer: City Sewer/Connected
- Water: City Water/Connected
Community & HOA
Community
- Subdivision: Bethel Add
HOA
- Has HOA: No
Location
- Region: Northfield
Financial & listing details
- Price per square foot: $149/sqft
- Tax assessed value: $590,700
- Annual tax amount: $10,556
- Date on market: 3/23/2026
- Cumulative days on market: 46 days
Price history
| Date | Event | Price |
|---|---|---|
| 5/14/2026 | Sold | $600,000-6.1%$149/sqft |
Source:  NorthstarMLS as distributed by MLS GRID #7040739 Report a problem NorthstarMLS as distributed by MLS GRID #7040739 Report a problem | ||
| 5/7/2026 | Pending sale | $639,000$159/sqft |
Source: NorthstarMLS as distributed by MLS GRID #7040739 Report a problem | ||
| 4/30/2026 | Price change | $639,000-1.7%$159/sqft |
Source: NorthstarMLS as distributed by MLS GRID #7040739 Report a problem | ||
| 3/23/2026 | Listed for sale | $650,000+60.5%$162/sqft |
Source: NorthstarMLS as distributed by MLS GRID #7040739 Report a problem | ||
| 6/5/2007 | Sold | $405,000$101/sqft |
Source: Public Record Report a problem | ||
Public tax history
| Year | Property taxes | Tax assessment |
|---|---|---|
| 2025 | $10,556 +19.4% | $590,700 +1% |
| 2024 | $8,844 +8.7% | $585,000 +5.4% |
| 2023 | $8,138 +9.7% | $554,800 +10.2% |
| 2022 | $7,416 +2.9% | $503,500 +13.2% |
| 2021 | $7,210 +1% | $444,700 +4.4% |
| 2020 | $7,138 | $425,800 +3.2% |
| 2019 | $7,138 +5.7% | $412,500 +6.7% |
| 2018 | $6,754 +3.2% | $386,600 +5% |
| 2017 | $6,542 +15.2% | $368,300 +1.1% |
| 2016 | $5,678 | $364,400 +9.7% |
| 2015 | $5,678 +3.3% | $332,100 +2.5% |
| 2014 | $5,494 +8.2% | $324,000 |
| 2013 | $5,078 +2.6% | -- |
| 2012 | $4,950 | -- |
| 2011 | $4,950 +5.5% | -- |
| 2010 | $4,690 -3.5% | -- |
| 2009 | $4,858 +2.7% | -- |
| 2008 | $4,728 +2% | -- |
| 2007 | $4,636 +26.3% | -- |
| 2006 | $3,672 | -- |
Find assessor info on the county website
Neighborhood: 55057
Nearby homes
- $575,0004 bd3 ba3k sqft2215 Greenfield Dr E, Northfield, MN 55057Sold

- $561,5003 bd2 ba2.7k sqft2225 Greenfield Dr E, Northfield, MN 55057Off Market
- $389,2003 bd2 ba1.2k sqft504 Carter Dr, Northfield, MN 55057Off Market
- $347,2001 bd1 ba1.1k sqft508 Carter Dr, Northfield, MN 55057Off Market
- $517,4003 bd2 ba1.6k sqft2213 Greenfield Dr E, Northfield, MN 55057Off Market
- $385,0005 bd2 ba2.2k sqft500 Carter Dr, Northfield, MN 55057Off Market
- $520,0004 bd3 ba3.1k sqft2220 Greenfield Dr E, Northfield, MN 55057Sold
- $500,0005 bd3 ba3.4k sqft2229 Greenfield Dr E, Northfield, MN 55057Sold
Nearby schools
GreatSchools rating
- 7/10Bridgewater Elementary SchoolGrades: K-5Distance: 0.4 mi
- 8/10Northfield Middle SchoolGrades: 6-8Distance: 0.2 mi
- 9/10Northfield Senior High SchoolGrades: 9-12Distance: 0.7 mi
Get a cash offer in 3 minutes
Find out how much your home could sell for in as little as 3 minutes with a no-obligation cash offer.
Estimated market value
$629,200
Get a cash offer in 3 minutes
Find out how much your home could sell for in as little as 3 minutes with a no-obligation cash offer.
Estimated market value
$629,200
- Minnesota
- Rice County
- Northfield
- 55057
- 2221 Greenfield Dr E
Nearby cities
Nearby zip codes
Other Northfield Topics
