Welcome to a rare, design-forward renovation in one of Stafford County’s most sought-after waterfront communities. Located at 2221 Harpoon Drive inside Aquia Harbour, this completely remodeled home delivers a level of style, finish quality, and modern craftsmanship that truly stands apart. Every detail has been thoughtfully curated — from the materials selected to the flow of the spaces — creating a home that feels both elevated and effortlessly livable. The exterior sets the tone with a crisp white façade, black shutters and matching front door, new windows, updated roof and polished curb appeal. Inside, the transformation is immediately evident. A bright, open-concept main level is anchored by a stunning new kitchen featuring quartz countertops, a dramatic waterfall island, new cabinetry, and brand new appliances — a true centerpiece designed for both entertaining and everyday living. The kitchen opens seamlessly into the living and dining areas, highlighted by a sleek, modern fireplace that adds architectural interest and warmth. Sliding doors lead to the 12x14 deck and fenced backyard, extending the living space outdoors. The primary suite continues the high-end design story with a spa-inspired bathroom showcasing marble flooring, a beautifully tiled ceramic shower, and refined finishes rarely found at this price point. All bathrooms throughout the home feature porcelain tile wall finishes, elevating the overall look and durability while maintaining a cohesive, luxury feel. Three bedrooms and two full baths complete the upper level. Downstairs, the fully finished lower level offers exceptional flexibility with a large family room, an additional bedroom or office, a third full bath, and a dedicated laundry area — perfect for guests, multi-generational living, or work-from-home needs. New LVP flooring flows throughout the home, complemented by updated electrical, plumbing, HVAC, and water heater systems — providing both style and peace of mind. Outside, mature trees, a firepit seating area, covered deck, and a storage shed create a private, relaxing backyard retreat. Located within gated Aquia Harbour, residents enjoy resort-style amenities including a marina, golf course, pools, tennis and pickleball courts, trails, playgrounds, and equestrian facilities. Conveniently positioned just minutes from Garrisonville Road shopping and dining, I-95, Quantico and the VRE, and less than 30 minutes to downtown Fredericksburg. For buyers seeking a turnkey home with standout design, premium materials, and a lifestyle-rich location. This one delivers!
Sold for $520,000
Zestimate®
$520,000
2221 Harpoon Dr, Stafford, VA 22554
4beds
2,072sqft
Single Family Residence
Built in 1977
0.31 Acres Lot
$520,000 Zestimate®
$251/sqft
$3,156 Estimated rent
Home value
$520,000
$489,000 - $551,000
$3,156/mo
Zestimate® history
Owner options
List your home for rent
$3,156/mo
Rent Zestimate®
Find your next renter with Zillow Rental Manager. Plus, with online applications, you can quickly screen prospective tenants – for free.
$3,156/mo
Rent Zestimate®
Refinance and save
$3,281/mo
Est. payment
Refinancing to a lower rate could help reduce your monthly payments and save thousands over the life of the loan.
$3,281/mo
Est. payment
Explore your selling options
Work with a Zillow partner agent
Leverage their expertise and Zillow's premium Showcase listings to get your home seen by more buyers.
Get startedList with your own agent
Get your home in front of millions of buyers by listing it on Zillow.
Learn how to do itSell it yourself
Take full control of how buyers see your home on Zillow by listing For Sale by Owner (FSBO).
List your homeWhat's special
Additional bedroom or officeFully finished lower levelLarge family roomFenced backyardPolished curb appealBright open-concept main levelStorage shed
Zillow last checked:
Listing updated:
Listed by:
Amy Cherry Taylor 540-845-7619,
Porch & Stable Realty, LLC,
Listing Team: Amy Cherry Taylor & Associates
Bought with:
Karen Brooks, 0223240745
Realty One Group Key Properties
Ciara Graham, 0225279627
Realty One Group Key Properties
Source: Bright MLS,MLS#: VAST2050038
Facts & features
Interior
Bedrooms & bathrooms
- Bedrooms: 4
- Bathrooms: 3
- Full bathrooms: 3
Rooms
- Room types: Living Room, Dining Room, Primary Bedroom, Bedroom 2, Bedroom 3, Bedroom 4, Kitchen, Family Room, Laundry, Utility Room, Bathroom 2, Bathroom 3, Primary Bathroom
Primary bedroom
- Features: Flooring - Luxury Vinyl Plank
- Level: Upper
Bedroom 2
- Features: Flooring - Luxury Vinyl Plank
- Level: Upper
Bedroom 3
- Features: Flooring - Luxury Vinyl Plank
- Level: Upper
Bedroom 4
- Features: Flooring - Luxury Vinyl Plank
- Level: Lower
Primary bathroom
- Features: Bathroom - Walk-In Shower
- Level: Upper
Bathroom 2
- Features: Bathroom - Walk-In Shower
- Level: Upper
Bathroom 3
- Features: Bathroom - Tub Shower
- Level: Lower
Dining room
- Features: Flooring - Luxury Vinyl Plank
- Level: Upper
Family room
- Features: Flooring - Luxury Vinyl Plank
- Level: Lower
Kitchen
- Features: Countertop(s) - Quartz, Kitchen Island, Lighting - Pendants, Flooring - Luxury Vinyl Plank
- Level: Upper
Laundry
- Level: Lower
Living room
- Features: Fireplace - Electric, Flooring - Luxury Vinyl Plank
- Level: Upper
Utility room
- Level: Lower
Heating
- Heat Pump, Electric
Cooling
- Central Air, Heat Pump, Electric
Appliances
- Included: Microwave, Dishwasher, Refrigerator, Oven/Range - Electric, Disposal, Ice Maker, Stainless Steel Appliance(s), Electric Water Heater
- Laundry: Hookup, Laundry Room
Features
- Bathroom - Walk-In Shower, Bathroom - Tub Shower, Open Floorplan, Kitchen Island, Primary Bath(s), Breakfast Area, Dining Area, Family Room Off Kitchen, Kitchen - Gourmet, Kitchen - Table Space, Upgraded Countertops
- Flooring: Luxury Vinyl, Ceramic Tile
- Basement: Walk-Out Access,Finished
- Number of fireplaces: 1
- Fireplace features: Electric
Interior area
- Total structure area: 2,072
- Total interior livable area: 2,072 sqft
- Finished area above ground: 1,235
- Finished area below ground: 837
Property
Parking
- Total spaces: 1
- Parking features: Garage Door Opener, Attached
- Attached garage spaces: 1
Accessibility
- Accessibility features: None
Features
- Levels: Multi/Split,Split Foyer,Two
- Stories: 2
- Patio & porch: Patio
- Pool features: Community
Lot
- Size: 0.31 Acres
Details
- Additional structures: Above Grade, Below Grade
- Parcel number: 21B 1981
- Zoning: R1
- Special conditions: Standard
- Horses can be raised: Yes
Construction
Type & style
- Home type: SingleFamily
- Property subtype: Single Family Residence
Materials
- Vinyl Siding
- Foundation: Block
- Roof: Shingle
Condition
- Excellent
- New construction: No
- Year built: 1977
- Major remodel year: 2025
Utilities & green energy
- Sewer: Public Sewer
- Water: Public
Community & HOA
Community
- Subdivision: Aquia Harbour
HOA
- Has HOA: Yes
- Amenities included: Baseball Field, Basketball Court, Clubhouse, Common Grounds, Gated, Jogging Path, Lake, Pool, Riding/Stables, Security, Soccer Field, Tennis Court(s), Tot Lots/Playground
- Services included: Common Area Maintenance, Pool(s), Security
- HOA fee: $165 monthly
Location
- Region: Stafford
Financial & listing details
- Price per square foot: $251/sqft
- Tax assessed value: $351,900
- Annual tax amount: $3,296
- Date on market: 5/30/2026
- Listing agreement: Exclusive Right To Sell
- Ownership: Fee Simple
Price history
| Date | Event | Price |
|---|---|---|
| 7/22/2026 | Sold | $520,000-0.9%$251/sqft |
Source:  Bright MLS #VAST2050038 Report a problem Bright MLS #VAST2050038 Report a problem | ||
| 6/20/2026 | Contingent | $524,900$253/sqft |
Source: Bright MLS #VAST2050038 Report a problem | ||
| 6/11/2026 | Price change | $524,900-2.8%$253/sqft |
Source: Bright MLS #VAST2050038 Report a problem | ||
| 5/29/2026 | Listed for sale | $539,900$261/sqft |
Source: Bright MLS #VAST2044854 Report a problem | ||
| 5/18/2026 | Listing removed | $539,900-1.6%$261/sqft |
Source: Bright MLS #VAST2044854 Report a problem | ||
| 5/8/2026 | Contingent | $548,900$265/sqft |
Source: Bright MLS #VAST2044854 Report a problem | ||
| 4/28/2026 | Price change | $548,900-3.7%$265/sqft |
Source: Bright MLS #VAST2044854 Report a problem | ||
| 4/7/2026 | Price change | $569,900-5%$275/sqft |
Source: Bright MLS #VAST2044854 Report a problem | ||
| 3/26/2026 | Listed for sale | $599,900$290/sqft |
Source: Bright MLS #VAST2044854 Report a problem | ||
| 3/14/2026 | Contingent | $599,900$290/sqft |
Source: Bright MLS #VAST2044854 Report a problem | ||
| 3/6/2026 | Price change | $599,900-1.7%$290/sqft |
Source: Bright MLS #VAST2044854 Report a problem | ||
| 1/21/2026 | Listed for sale | $610,000+103.3%$294/sqft |
Source: Bright MLS #VAST2044854 Report a problem | ||
| 7/28/2025 | Sold | $300,000$145/sqft |
Source: Public Record Report a problem | ||
Public tax history
| Year | Property taxes | Tax assessment |
|---|---|---|
| 2025 | $3,250 +3.4% | $351,900 |
| 2024 | $3,145 +10.7% | $351,900 +11.2% |
| 2023 | $2,841 +5.6% | $316,500 |
| 2022 | $2,690 +5% | $316,500 +19.8% |
| 2021 | $2,562 | $264,100 |
| 2020 | $2,562 +5.3% | $264,100 +9.6% |
| 2019 | $2,433 +2% | $240,900 |
| 2018 | $2,385 | $240,900 +10.5% |
| 2017 | $2,385 +10.5% | $218,000 |
| 2016 | $2,158 | $218,000 +4.7% |
| 2015 | -- | $208,200 |
| 2014 | -- | $208,200 +4.3% |
| 2013 | -- | $199,600 |
| 2012 | -- | $199,600 +18.5% |
| 2011 | -- | $168,500 |
| 2010 | -- | $168,500 -28.7% |
| 2009 | -- | $236,200 +0.2% |
| 2008 | -- | $235,700 -14% |
| 2006 | -- | $274,100 |
| 2005 | -- | $274,100 +60.8% |
| 2004 | -- | $170,500 +28.4% |
| 2003 | -- | $132,800 |
| 2002 | -- | $132,800 +18.5% |
| 2001 | -- | $112,100 |
| 2000 | -- | $112,100 |
Find assessor info on the county website
Neighborhood: Aquia Harbour
Nearby homes
- $473,1003 bd2 ba1.8k sqft2219 Harpoon Dr, Stafford, VA 22554Off Market
- $515,6004 bd2 ba2.3k sqft2050 Coast Guard Dr, Stafford, VA 22554Off Market
- $583,0004 bd3 ba3k sqft2048 Coast Guard Dr, Stafford, VA 22554Sold
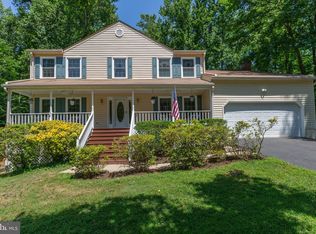
- $550,1005 bd3 ba1.7k sqft2217 Harpoon Dr, Stafford, VA 22554Off Market
- $453,5004 bd2 ba2k sqft2222 Harpoon Dr, Stafford, VA 22554Off Market
- $555,7004 bd2 ba2.3k sqft2046 Coast Guard Dr, Stafford, VA 22554Off Market
- $543,9004 bd3 ba2.5k sqft2220 Harpoon Dr, Stafford, VA 22554Off Market
- $540,2004 bd2 ba2.4k sqft2215 Harpoon Dr, Stafford, VA 22554Off Market
Nearby schools
GreatSchools rating
- 4/10Hampton Oaks Elementary SchoolGrades: K-5Distance: 3.1 mi
- 3/10Shirley C. Heim Middle SchoolGrades: 6-8Distance: 1.1 mi
- 5/10Brooke Point High SchoolGrades: 9-12Distance: 4.7 mi
Schools provided by the listing agent
- Middle: Shirley C. Heim
- High: Brooke Point
- District: Stafford County Public Schools
Source: Bright MLS. This data may not be complete. We recommend contacting the local school district to confirm school assignments for this home.
Get a cash offer in 3 minutes
Find out how much your home could sell for in as little as 3 minutes with a no-obligation cash offer.
Estimated market value
$520,000
Get a cash offer in 3 minutes
Find out how much your home could sell for in as little as 3 minutes with a no-obligation cash offer.
Estimated market value
$520,000
- Virginia
- Stafford County
- Stafford
- 22554
- Aquia Harbour
- 2221 Harpoon Dr
Nearby cities
Nearby neighborhoods
Nearby zip codes
Other Stafford Topics
