Skip main navigation
Off market
  • $820,200

    2221 Highland Woods Dr, Dunedin, FL 34698

    4beds
    2baths
    3,176sqft
    SingleFamily
    Built in 2003
    7,884 Square Feet Lot
    $820,200 Zestimate®
    $258/sqft
    $6,361 Estimated rent

    Home value

    $820,200

    $771,000 - $878,000

    $6,361/mo

    Zestimate® history
    Loading
    Loading...

    Owner options

    List your home for rent

    $6,361/mo

    Rent Zestimate®

    Find your next renter with Zillow Rental Manager. Plus, with online applications, you can quickly screen prospective tenants – for free.

    Learn more

    $6,361/mo

    Rent Zestimate®

    Refinance and save

    $5,845/mo

    Est. payment

    Refinancing to a lower rate could help reduce your monthly payments and save thousands over the life of the loan.

    See today's rates

    $5,845/mo

    Est. payment

    Explore your selling options

    Work with a Zillow partner agent

    Leverage their expertise and Zillow's premium Showcase listings to get your home seen by more buyers.

    Get started

    List with your own agent

    Get your home in front of millions of buyers by listing it on Zillow.

    Learn how to do it

    Sell it yourself

    Take full control of how buyers see your home on Zillow by listing For Sale by Owner (FSBO).

    List your home

    What's special

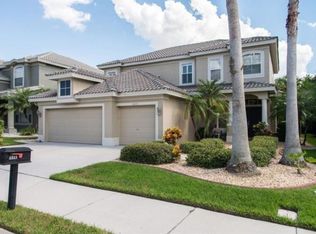
    *SALE PENDING* Newer Home in Desirable Gated Highland Woods. Amazing features include: 4 Spacious Bedrooms Plus Bonus Room on the second level, Full Bath with Double Sinks and Separate Shower/Tub Combo and Toilet Room on second level, Full Master Bath with Double Sinks and Separate Jetted Tub and Stand-Alone Shower plus Private Toilet Room on second level, Half Bath with Outdoor Access to Pool on Main Level, Stunning Pool and Spillover Spa (Gas Heated) with Natural Rock Design and Waterfall with Screened Lanai (Birdcage), PVC Fenced Backyard, Living Room Dining Room and Kitchen Overlooking Family Room, Gorgeous Gourmet Kitchen Featuring Cherry Hardwood Cabinetry with Granite Countertops and Upgraded Stainless Steel Gas Appliances with Brand-New Refrigerator and Dishwasher, Family Room with Built In Entertainment Center and Crown Molding, Upgraded Ceiling Fans throughout, Upgraded Light Fixtures, Spacious Master with HUGE Walk In Closet, Inside Laundry Room with Cherry Cabinets and Utility Sink, Storage Everywhere! 2 Trane A/C Systems, Radiant Barrier in Attic Reduces Electric Costs, 3M Film on Windows, Water Softener, High Efficiency Pool Pump, Exterior and Most of Interior Freshly Painted, High Ceilings Throughout on Both Levels, Reclaimed Water for Irrigation, Concrete Curbing, Beautiful Landscaping, Exterior Night Lighting, Roomy 3 Car Garage, Large Attic with Plywood Floors and Drop-Down Ladder, Neighborhood has Direct Access to US Hwy 19 and Belcher Rd., Pride of Ownership!

    This property is not currently displayed as for sale or rent on Zillow. This may be different from what's on other websites or public sources.
    Facts & features

    Interior

    Bedrooms & bathrooms
    • Bedrooms: 4
    • Bathrooms: 2.5
    Heating
    • Other
    Cooling
    • Central
    Appliances
    • Included: Dishwasher, Dryer, Garbage disposal, Microwave, Range / Oven, Refrigerator, Washer
    Features
    • Flooring: Tile, Carpet, Laminate
    • Has fireplace: No
    Interior area
    • Total interior livable area: 3,176 sqft

    Property

    Parking
    • Parking features: Garage - Attached
    Features
    • Exterior features: Stucco
    • Has spa: Yes
    • Has view: Yes
    • View description: None
    Lot
    • Size: 7,884 Square Feet
    Details
    • Parcel number: 182816393500000600

    Construction

    Type & style
    • Home type: SingleFamily
    Materials
    • masonry
    • Foundation: Footing
    • Roof: Tile
    Condition
    • Year built: 2003

    Community & HOA

    HOA
    • Has HOA: Yes
    • HOA fee: $182 monthly
    Location
    • Region: Dunedin

    Financial & listing details

    • Price per square foot: $258/sqft
    • Tax assessed value: $685,058
    • Annual tax amount: $6,028

    Price history

    DateEventPrice
    3/24/2021Listing removed--
    Source: Owner Report a problem
    9/26/2014Sold$378,000-7.6%$119/sqft
    Source: Public Record Report a problem
    7/25/2014Listed for sale$409,000+12.1%$129/sqft
    Source: Owner Report a problem
    6/21/2013Sold$365,000-8.7%$115/sqft
    Source: Agent Provided Report a problem
    5/7/2013Listed for sale$399,900+7.9%$126/sqft
    Source: RE/MAX REALTEC GROUP INC. #U7581171 Report a problem
    2/26/2004Sold$370,700+1%$117/sqft
    Source: Public Record Report a problem
    2/3/2003Sold$366,900$116/sqft
    Source: Public Record Report a problem

    Public tax history

    YearProperty taxesTax assessment
    2025$6,028 +5.7%$383,996 +2.9%
    2024$5,703 +1.5%$373,174 +3%
    2023$5,622 +2.7%$362,305 +3%
    2022$5,472 -1.4%$351,752 +3%
    2021$5,551 +0.2%$341,507 +1.4%
    2020$5,543 +1.7%$336,792 +2.3%
    2019$5,452 $329,220 +1.9%
    2018$5,452 +1.3%$323,081 +2.1%
    2017$5,383 +1.5%$316,436 +2.1%
    2016$5,304 -1.6%$309,928 +0.7%
    2015$5,389 -1.2%$307,774 -2.3%
    2014$5,453 +25.8%$314,974 +23.1%
    2013$4,335 +3.7%$255,912 +1.7%
    2012$4,181 $251,634 -8.5%
    2011-- $274,986 +1.5%
    2010-- $270,922 -16.6%
    2009-- $324,977 -14%
    2008$6,496 $377,988 +3%
    2007-- $366,979 +5.6%
    2005-- $347,600 +11%
    2004$6,235 +279.1%$313,100 +314.2%
    2003$1,645 +210.5%$75,600 -0.5%
    2002$530 $76,000 +211.5%
    2001$530 $24,400
    Find assessor info on the county website

    Neighborhood: 34698

    Nearby schools

    GreatSchools rating
    Get a cash offer in 3 minutes
    Find out how much your home could sell for in as little as 3 minutes with a no-obligation cash offer.
    Estimated market value
    $820,200
    Get a cash offer in 3 minutes
    Find out how much your home could sell for in as little as 3 minutes with a no-obligation cash offer.
    Estimated market value
    $820,200