Skip main navigation
Closed
  • $471,000

    2221 Hulett Ave, Faribault, MN 55021

    5beds
    2,536sqft
    Single Family Residence
    Built in 2000
    9,583.2 Square Feet Lot
    $483,200 Zestimate®
    $186/sqft
    $2,720 Estimated rent

    Home value

    $483,200

    Estimated sales range

    Not available

    $2,720/mo

    Zestimate® history
    Loading
    Loading...

    Owner options

    List your home for rent

    $2,720/mo

    Rent Zestimate®

    Find your next renter with Zillow Rental Manager. Plus, with online applications, you can quickly screen prospective tenants – for free.

    Learn more

    $2,720/mo

    Rent Zestimate®

    Refinance and save

    $2,899/mo

    Est. payment

    Refinancing to a lower rate could help reduce your monthly payments and save thousands over the life of the loan.

    See today's rates

    $2,899/mo

    Est. payment

    Explore your selling options

    Work with a Zillow partner agent

    Leverage their expertise and Zillow's premium Showcase listings to get your home seen by more buyers.

    Get started

    List with your own agent

    Get your home in front of millions of buyers by listing it on Zillow.

    Learn how to do it

    Sell it yourself

    Take full control of how buyers see your home on Zillow by listing For Sale by Owner (FSBO).

    List your home

    What's special

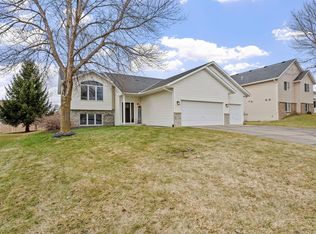
    This beautifully remodeled 5-bedroom, 3-bath home combines modern luxury with comfort. Nestled in a serene neighborhood, the home features stunning landscaping, a 3-car garage, and a welcoming entrance that hints at the beauty inside. Inside, is an open floor plan where the living, dining, and kitchen areas flow seamlessly. The dining area is perfect for hosting, while the gourmet kitchen impresses with marble countertops, stainless steel appliances, and a spacious island with a gas stove top. Outside, the beautifully landscaped backyard provides a peaceful oasis with a spacious deck and patio for outdoor dining and relaxation. Located in a quiet neighborhood, this home is just a 3-minute drive to I35, offering both tranquility and convenience. This stunning, fully remodeled home is ready to welcome you with its perfect blend of style and functionality. Don't miss your chance to call it yours!

    Zillow last checked:

    Listing updated:

    Listed by:

    Pamela Rezac 507-210-6843,

    Edina Realty, Inc.

    Bought with:

    Phuong Tong

    Premier Group Realty LLC

    Source: NorthstarMLS as distributed by MLS GRID,MLS#: 6594809MLS Logo

    Facts & features

    Interior

    Bedrooms & bathrooms
    • Bedrooms: 5
    • Bathrooms: 3
    • Full bathrooms: 1
    • 3/4 bathrooms: 2
    Bedroom
    • Level: Upper
    • Area: 100 Square Feet
    • Dimensions: 10x10
    Bedroom 2
    • Level: Upper
    • Area: 168 Square Feet
    • Dimensions: 12x14
    Bedroom 3
    • Level: Upper
    • Area: 110 Square Feet
    • Dimensions: 11x10
    Bedroom 4
    • Level: Lower
    • Area: 168 Square Feet
    • Dimensions: 12x14
    Bedroom 5
    • Level: Lower
    • Area: 144 Square Feet
    • Dimensions: 12x12
    Bathroom
    • Level: Upper
    • Area: 45 Square Feet
    • Dimensions: 5x9
    Bathroom
    • Level: Upper
    • Area: 42.5 Square Feet
    • Dimensions: 8'6x5
    Bathroom
    • Level: Lower
    • Area: 80 Square Feet
    • Dimensions: 8x10
    Dining room
    • Level: Upper
    • Area: 121 Square Feet
    • Dimensions: 11x11
    Family room
    • Level: Lower
    • Area: 575 Square Feet
    • Dimensions: 23x25
    Foyer
    • Level: Main
    • Area: 108 Square Feet
    • Dimensions: 9x12
    Kitchen
    • Level: Upper
    • Area: 221 Square Feet
    • Dimensions: 13x17
    Laundry
    • Level: Lower
    • Area: 112 Square Feet
    • Dimensions: 8x14
    Living room
    • Level: Upper
    • Area: 132 Square Feet
    • Dimensions: 12x11
    Heating
    • Forced Air
    Cooling
    • Central Air
    Appliances
    • Included: Cooktop, Dishwasher, Disposal, Double Oven, Dryer, ENERGY STAR Qualified Appliances, Gas Water Heater, Microwave, Range, Refrigerator, Stainless Steel Appliance(s), Wall Oven, Washer, Water Softener Owned
    • Laundry: Lower Level, Laundry Room
    Features
    • Basement: Daylight,Egress Window(s),Finished,Full,Sump Pump,Walk-Out Access
    • Number of fireplaces: 1
    • Fireplace features: Electric, Family Room
    Interior area
    • Total structure area: 2,536
    • Total interior livable area: 2,536 sqft
    • Finished area above ground: 1,338
    • Finished area below ground: 1,198

    Property

    Parking
    • Total spaces: 3
    • Parking features: Attached, Concrete, Garage Door Opener
    • Attached garage spaces: 3
    • Has uncovered spaces: Yes
    • Details: Garage Dimensions (20x30)
    Accessibility
    • Accessibility features: None
    Features
    • Levels: Multi/Split
    • Patio & porch: Composite Decking, Deck, Patio
    • Fencing: Privacy,Wood
    Lot
    • Size: 9,583 sqft
    • Dimensions: 77 x 125
    Details
    • Additional structures: Storage Shed
    • Foundation area: 1338
    • Parcel number: 1824476020
    • Zoning description: Residential-Single Family

    Construction

    Type & style
    • Home type: SingleFamily
    • Property subtype: Single Family Residence
    Materials
    • Roof: Age 8 Years or Less
    Condition
    • New construction: No
    • Year built: 2000

    Utilities & green energy

    • Electric: Circuit Breakers
    • Gas: Natural Gas
    • Sewer: City Sewer/Connected
    • Water: City Water/Connected

    Community & neighborhood

    Location
    • Region: Faribault
    • Subdivision: Batchelder Add

    HOA & financial

    HOA
    • Has HOA: No

    Price history

    DateEventPrice
    1/6/2025Sold$471,000-0.8%$186/sqft
    Source: NorthstarMLS as distributed by MLS GRID #6594809 Report a problem
    11/26/2024Pending sale$474,900$187/sqft
    Source: NorthstarMLS as distributed by MLS GRID #6594809 Report a problem
    9/5/2024Listed for sale$474,900+157.9%$187/sqft
    Source: NorthstarMLS as distributed by MLS GRID #6594809 Report a problem
    8/13/2001Sold$184,112$73/sqft
    Source: Public Record Report a problem

    Public tax history

    YearProperty taxesTax assessment
    2025$3,432 +2%$358,600 +21.5%
    2024$3,364 +4.9%$295,100 +0.2%
    2023$3,206 +15.6%$294,400 +7.9%
    2022$2,774 +3%$272,900 +20.9%
    2021$2,692 +4.1%$225,700 +3.2%
    2020$2,586 $218,800 +1.9%
    2019$2,586 +13.9%$214,700 +13.2%
    2018$2,270 -2.4%$189,700 +0.2%
    2017$2,326 -0.1%$189,400 +3.3%
    2016$2,328 $183,300 +1.4%
    2015$2,328 +6.7%$180,800 +1.3%
    2014$2,182 +9.9%$178,400
    2013$1,986 +6.9%--
    2012$1,858 --
    2011$1,858 -12.9%--
    2010$2,134 +6.9%--
    2009$1,996 -4.4%--
    2008$2,088 +4.6%--
    2007$1,996 +8%--
    2006$1,848 +31.3%--
    2004$1,408 +8.8%--
    2003$1,294 +627%--
    2002$178 -92.7%--
    2001$2,446 --

    Find assessor info on the county website

    Neighborhood: 55021

    Nearby schools

    GreatSchools rating
    Get a cash offer in 3 minutes
    Find out how much your home could sell for in as little as 3 minutes with a no-obligation cash offer.
    Estimated market value
    $483,200
    Get a cash offer in 3 minutes
    Find out how much your home could sell for in as little as 3 minutes with a no-obligation cash offer.
    Estimated market value
    $483,200