Impressive POOL HOME charmer loaded with updates! Situated in one of North Port’s most sought-after areas, offering convenient access to I-75, shopping, parks, water sports, restaurants, and more. This updated and well-maintained residence boasts numerous features including cathedral ceilings, an open floor plan with a split bedroom design, brand new Samsung appliances, a Whole-House Reverse Osmosis System, Granite Countertops, freshly painted interior, new ceiling fans and lighting, and brand-new vinyl plank flooring throughout! The exterior showcases custom landscape curbing and stonework, downspouts and gutters, hurricane shutters for all windows, fencing, and an irrigation system to keep your lawn nice and green! A brand new hurricane-rated garage door was installed this year along with a premium belt-drive opener and new side garage door replacement. All windows and slider were updated in 2015. Enjoy your heated, private backyard pool, also new in 2015, complete with a freshly painted deck, screened enclosure (2015)(with pet door), solar heating (2017), and a brand new pool pump installed in 2024. This property is equipped with whole house surge protection and a 50 AMP transfer switch for generator hookup. The fully serviced central air conditioning system with heat pump has been upgraded for optimal performance. Additional updates include a new water heater (2021) and a well pump (2022). This property exemplifies quality and convenience. The perfect home for your Florida lifestyle!
Sold for $321,000
$321,000
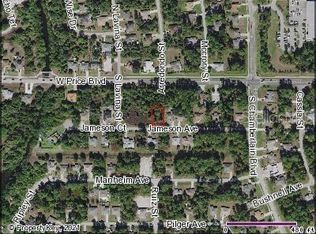
2221 JAMESON AVENUE, NORTH PORT, FL 34286
3beds
1,124sqft
Single Family Residence
Built in 1999
10,000 Square Feet Lot
$314,200 Zestimate®
$286/sqft
$2,593 Estimated rent
Home value
$314,200
$283,000 - $349,000
$2,593/mo
Zestimate® history
Owner options
List your home for rent
$2,593/mo
Rent Zestimate®
Find your next renter with Zillow Rental Manager. Plus, with online applications, you can quickly screen prospective tenants – for free.
$2,593/mo
Rent Zestimate®
Refinance and save
$2,083/mo
Est. payment
Refinancing to a lower rate could help reduce your monthly payments and save thousands over the life of the loan.
$2,083/mo
Est. payment
Explore your selling options
Work with a Zillow partner agent
Leverage their expertise and Zillow's premium Showcase listings to get your home seen by more buyers.
Get startedList with your own agent
Get your home in front of millions of buyers by listing it on Zillow.
Learn how to do itSell it yourself
Take full control of how buyers see your home on Zillow by listing For Sale by Owner (FSBO).
List your homeWhat's special
Zillow last checked:
Listing updated:
Listed by:
Patricia McGuire 561-302-6520,
RE/MAX PALM REALTY 941-743-5525
Bought with:
Mary Jo Lobrutto, 3481734
EPIQUE REALTY, INC.
Source: Stellar MLS,MLS#: C7512835 Originating MLS: Port Charlotte
Originating MLS: Port Charlotte
Facts & features
Interior
Bedrooms & bathrooms
- Bedrooms: 3
- Bathrooms: 2
- Full bathrooms: 2
Primary bedroom
- Features: En Suite Bathroom, Shower No Tub, Walk-In Closet(s)
- Level: First
- Area: 156 Square Feet
- Dimensions: 13x12
Bedroom 2
- Features: Built-in Closet
- Level: First
- Area: 120 Square Feet
- Dimensions: 12x10
Bedroom 3
- Features: Built-in Closet
- Level: First
- Area: 99 Square Feet
- Dimensions: 11x9
Primary bathroom
- Features: Shower No Tub
- Level: First
- Area: 45 Square Feet
- Dimensions: 9x5
Dining room
- Features: No Closet
- Level: First
- Area: 81 Square Feet
- Dimensions: 9x9
Kitchen
- Level: First
- Area: 110 Square Feet
- Dimensions: 10x11
Living room
- Level: First
- Area: 221 Square Feet
- Dimensions: 17x13
Heating
- Central, Electric, Heat Pump, Solar
Cooling
- Central Air, Other
Appliances
- Included: Dishwasher, Disposal, Dryer, Electric Water Heater, Ice Maker, Microwave, Range, Refrigerator, Washer, Water Filtration System, Whole House R.O. System
- Laundry: In Garage
Features
- Cathedral Ceiling(s), Ceiling Fan(s), High Ceilings, Open Floorplan, Primary Bedroom Main Floor, Solid Surface Counters, Solid Wood Cabinets, Split Bedroom, Stone Counters, Thermostat, Walk-In Closet(s)
- Flooring: Vinyl
- Windows: Window Treatments, Hurricane Shutters, Hurricane Shutters/Windows
- Has fireplace: No
Interior area
- Total structure area: 1,697
- Total interior livable area: 1,124 sqft
Property
Parking
- Total spaces: 2
- Parking features: Driveway, Garage Door Opener
- Attached garage spaces: 2
- Has uncovered spaces: Yes
- Details: Garage Dimensions: 19x21
Features
- Levels: One
- Stories: 1
- Patio & porch: Covered, Enclosed, Front Porch, Patio, Screened
- Exterior features: Irrigation System, Lighting
- Has private pool: Yes
- Pool features: Deck, Gunite, Heated, In Ground, Lighting, Screen Enclosure, Solar Heat, Tile
- Fencing: Chain Link,Fenced,Vinyl
- Has view: Yes
- View description: Trees/Woods
Lot
- Size: 10,000 Square Feet
- Features: Cleared, Greenbelt, In County, Landscaped, Above Flood Plain
- Residential vegetation: Trees/Landscaped
Details
- Additional structures: Other, Storage
- Parcel number: 0984047003
- Zoning: RSF2
- Special conditions: None
Construction
Type & style
- Home type: SingleFamily
- Architectural style: Florida
- Property subtype: Single Family Residence
Materials
- Block, Concrete, Stucco
- Foundation: Block, Slab
- Roof: Shingle
Condition
- Completed
- New construction: No
- Year built: 1999
Details
- Builder name: Windemere Homes Inc.
Utilities & green energy
- Sewer: Septic Tank
- Water: Private, Well
- Utilities for property: Electricity Connected, Sprinkler Well, Street Lights, Water Connected
Community & HOA
Community
- Security: Security Lights, Lightning Protection System
- Pet fee: $0 monthly
- Subdivision: PORT CHARLOTTE SUB 08
HOA
- Has HOA: No
Location
- Region: North Port
Financial & listing details
- Price per square foot: $286/sqft
- Tax assessed value: $204,800
- Annual tax amount: $1,793
- Date on market: 7/28/2025
- Cumulative days on market: 2 days
- Listing terms: Cash,Conventional,FHA,VA Loan
- Ownership: Fee Simple
- Total actual rent: 0
- Electric utility on property: Yes
- Road surface type: Paved, Asphalt
Price history
| Date | Event | Price |
|---|---|---|
| 6/8/2026 | Listing removed | $3,000$3/sqft |
Source: Zillow Rentals Report a problem | ||
| 3/7/2026 | Listed for rent | $3,000$3/sqft |
Source: Zillow Rentals Report a problem | ||
| 9/12/2025 | Sold | $321,000-1.2%$286/sqft |
Source:  Stellar MLS #C7512835 Report a problem Stellar MLS #C7512835 Report a problem | ||
| 7/31/2025 | Pending sale | $325,000$289/sqft |
Source: Stellar MLS #C7512835 Report a problem | ||
| 7/28/2025 | Listed for sale | $325,000+277.9%$289/sqft |
Source: Stellar MLS #C7512835 Report a problem | ||
| 9/26/2012 | Sold | $86,000-1.7%$77/sqft |
Source: Public Record Report a problem | ||
| 6/7/2012 | Sold | $87,500$78/sqft |
Source: Public Record Report a problem | ||
| 4/22/2012 | Price change | $87,500-17.1%$78/sqft |
Source: Homepath #C7033567 Report a problem | ||
| 3/21/2012 | Listed for sale | -- |
Source: Homepath Report a problem | ||
| 1/22/2008 | Sold | $105,500-45.9%$94/sqft |
Source: Public Record Report a problem | ||
| 4/25/2005 | Sold | $195,000+105.3%$173/sqft |
Source: Public Record Report a problem | ||
| 10/4/2001 | Sold | $95,000+14.2%$85/sqft |
Source: Public Record Report a problem | ||
| 6/1/1999 | Sold | $83,200$74/sqft |
Source: Public Record Report a problem | ||
Public tax history
| Year | Property taxes | Tax assessment |
|---|---|---|
| 2025 | $3,929 +119.1% | $204,800 +99.5% |
| 2024 | $1,793 +6.8% | $102,652 +3% |
| 2023 | $1,679 +5.9% | $99,662 +3% |
| 2022 | $1,585 +2.1% | $96,759 +3% |
| 2021 | $1,553 +1.6% | $93,941 +1.4% |
| 2020 | $1,529 +4.3% | $92,644 +2.3% |
| 2019 | $1,465 | $90,561 +1.9% |
| 2018 | $1,465 +7.4% | $88,872 +2.1% |
| 2017 | $1,364 +26.7% | $87,044 -26.3% |
| 2016 | $1,077 | $118,100 +47.8% |
| 2015 | $1,077 +2.4% | $79,900 +28.3% |
| 2014 | $1,051 +1% | $62,300 |
| 2013 | $1,041 +12% | $62,300 +12.2% |
| 2012 | $930 +3.4% | $55,517 +3% |
| 2011 | $899 -5.5% | $53,900 -10% |
| 2010 | $952 -48.6% | $59,900 -11.3% |
| 2009 | $1,853 | $67,500 -26.4% |
| 2008 | $1,853 +1.7% | $91,700 -20.2% |
| 2007 | $1,823 | $114,900 -0.6% |
| 2006 | -- | $115,600 +31.1% |
| 2005 | -- | $88,200 +20.3% |
| 2004 | $1,675 +6.3% | $73,300 +11.1% |
| 2003 | $1,577 +0.9% | $66,000 +3.9% |
| 2002 | $1,563 +72% | $63,500 +11.1% |
| 2001 | $909 +2.9% | $57,165 +3% |
| 2000 | $883 | $55,500 |
Find assessor info on the county website
Neighborhood: 34286
Nearby homes
- $5,400-- bd-- ba-- sqftJameson Ave, NORTH PORT, FL 34286Off Market
- $15,50010,001 Square FeetJameson Ave, North port, FL 34286Off Market
- $373,0003 bd2 ba1.6k sqft2277 Jameson Ave, North Port, FL 34286Off Market

- $283,3003 bd2 ba1.4k sqft2165 Jameson Ave, North Port, FL 34286Off Market

- $24,900-- bd-- ba-- sqft2234 Jameson Ave, North Port, FL 34286Sold
- $275,0003 bd2 ba1.4k sqft2302 Manheim Ave, North Port, FL 34286Sold
- $15,800-- bd-- ba-- sqftJameson Ave, North port, FL 34286Off Market
- $410,0004 bd2 ba1.9k sqft1022 S Lavina St, North Port, FL 34286Sold
Nearby schools
GreatSchools rating
- 8/10Toledo Blade Elementary SchoolGrades: PK-5Distance: 1.4 mi
- 6/10Woodland Middle SchoolGrades: 6-8Distance: 3.5 mi
- 3/10North Port High SchoolGrades: PK,9-12Distance: 3.3 mi
Get a cash offer in 3 minutes
Find out how much your home could sell for in as little as 3 minutes with a no-obligation cash offer.
Estimated market value
$314,200
Get a cash offer in 3 minutes
Find out how much your home could sell for in as little as 3 minutes with a no-obligation cash offer.
Estimated market value
$314,200
- Florida
- Sarasota County
- North Port
- 34286
- 2221 JAMESON AVENUE
Nearby cities
Nearby neighborhoods
Nearby zip codes
Other North Port Topics
